Do I need a permit to replace windows in Dallas?
Confirm it with Dallas Development Services before you order. The City of Dallas says a residential permit is the official approval to start construction, renovation or major repairs on your home. The pages we read do not spell out a rule for window swaps, so do not assume an exemption.
Dallas runs its permits through the DallasNow portal. Rules change, and details depend on your address and scope. This guide is not legal advice, and the information is current as of November 2026. Call the city or check the portal before you sign a contract.
Three questions decide the path:
- Is the home a City Landmark or in a Landmark district?
- Is the home in a conservation district?
- Does your scope go beyond a like-for-like swap, such as a new opening, a larger opening or a new frame depth?
If you answer yes to any of these, expect an approval step before the permit step. The sections below explain each one.
What if my Dallas home is in a Landmark district?
You need a Certificate of Appropriateness before exterior work begins. Dallas says CAs “are required before exterior work (including landscaping) can begin on City of Dallas Landmarks or on structures in Landmark districts.” Minor changes generally need staff approval. Substantial alterations go to the Landmark Commission.
A Certificate of Appropriateness is the city’s sign-off that your exterior change fits the district. Dallas calls the staff path “Routine Maintenance.” Ask the city which path your window project falls under.
Window and door cases do reach the Commission. Its June 1, 2026 agenda listed a request for “window placement and replacement modifications to the main structure” in Munger Place. It also listed a request to install patio doors at an existing window opening of an accessory structure in Swiss Avenue, and a request to replace a front door in Junius Heights. Those are examples, not rulings for your house.
Swiss Avenue, per the neighborhood association, was designated in 1973 as the first historic district in the City of Dallas. Read the full process in our guide to windows in Dallas historic districts.
What if my home is in a Dallas conservation district?
Alterations need a Work Review Form, called a WRF. Dallas lists 15 conservation districts, including M Streets, King’s Highway, North Cliff, Bishop/8th Street, Greenway Parks and Vickery Place. Skipping the form can stop your job.
Dallas states: “For alterations to a property, owners must obtain a Work Review Form (WRF).” It also says: “If work is being done without a WRF or city building permit, the code inspectors will cite the owner and issue a stop work order.”
Compliance with the district’s ordinance “is required regardless of whether a permit is required.” So a job that needs no permit can still need a form. Staff review applications. The city’s overview says the form comes before the building permit application.
| Path | Applies to | First step | Source |
|---|---|---|---|
| Certificate of Appropriateness | City Landmarks and Landmark districts | Apply before exterior work | Dallas Historic Preservation |
| Work Review Form | Conservation districts | Get the form before the permit application | Dallas Conservation District overview |
| Residential permit | Construction, renovation or major repairs | Check the DallasNow portal | Dallas Permitting and Inspections |
What are the M Streets window rules?
On the front facade and wrap-around, the M Streets ordinance lists six window and door rules. Glass must be transparent, stained or leaded. Windows must be taller than wide. Metal frames must look like original wood. Muntins need depth. Window air conditioner units are not allowed.
The text from ordinance Z012-287, as the city posts it:
- “Only transparent, stained, or leaded glass is allowed in windows and doors.”
- “Window height must be greater than the window width.”
- “All windows must fit the wall opening.” The ordinance bars infill around the window.
- “Metal window frames must have a finish that is indistinguishable from the finish on original wood windows.”
- “Window muntins and mullions must be expressed by a minimum of one-fourth inch. Window assemblies must have a profile depth of at least three inches.”
These rules cover the front facade and the wrap-around, not the whole house. The ordinance is the text the city posted. Confirm the current version with the city’s Historic Preservation staff before you design. Read our post on M Streets window rules.
A muntin divides the glass. A mullion joins two windows. The rule asks that muntins and mullions show at least one-fourth inch of expression. Ask staff how they measure it.
What changes when you go to steel or slim frames?
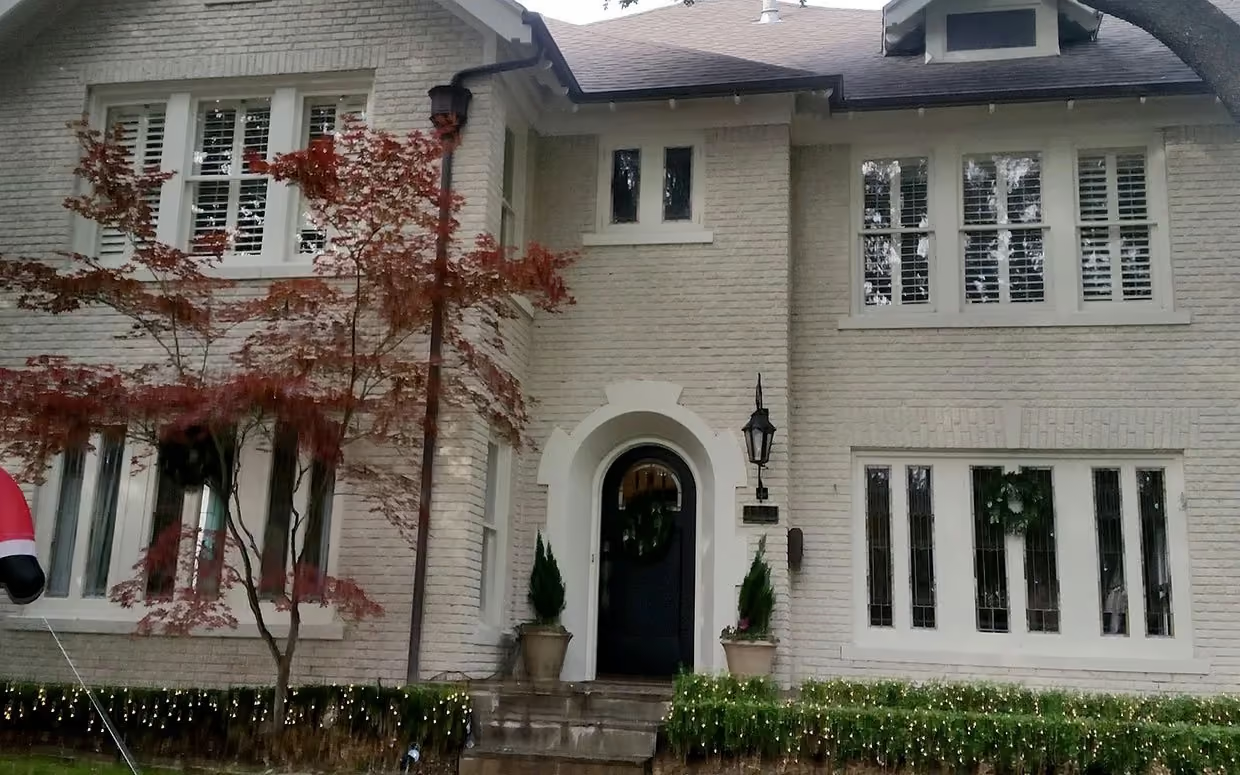
Frame choice changes the look, the depth and the approval path. Steel and slim aluminum frames have thin sightlines, often thinner than old wood sash. That can suit a modern house. In a district with a wood-window standard, the frame must meet the rule first.
| Frame | What the makers publish | Ask the city or district |
|---|---|---|
| Clad wood (Sun Windows) | Wood interior, extruded aluminum-clad exterior | Does the exterior cladding finish and profile fit the district? |
| Thermally broken steel (Jada) | Narrow-sightline Secco OS2 profiles; customized attachment method on request | Does a steel finish pass the district’s finish rule? |
| Aluminum (Bertrand MB-79N CSF) | Minimum visible fixed frame 1.39 in (35.2 mm); sash 2.38 in (60.5 mm) | What is the profile depth, and does it meet the district minimum? |
ENERGY STAR notes that the outer surface of many wood windows is clad in aluminum or vinyl to cut maintenance. Clad wood is a common bridge between a historic look and low upkeep. Read clad wood vs steel vs aluminum frames and the slim-profile windows guide.
Three things change when you move to steel or slim frames in an existing house:
- Opening fit. M Streets says windows “must fit the wall opening.” Slim frames can leave a gap. Plan trim, not infill.
- Depth. M Streets sets a minimum profile depth of three inches for assemblies on the front facade. Ask for the exact depth of the frame you pick.
- Attachment. Jada says its swing doors come with a welded attachment flange and that it customizes the attachment method as needed. Ask how a unit will attach to your existing framing.
Jada, Bertrand and Sun Windows each publish different data. Read steel windows and doors, the clad-wood windows page and the aluminum windows page for each material. Honey Rock works with all three makers, listed on the partners page.
What should I bring when I call the city?
Bring facts the staff will ask for. A clear scope speeds the answer. A vague one gets a vague reply. Write down what you plan to do before you call, and keep a note of who you spoke to and when.
- The street address and the year the house was built, if you know it.
- A count of openings, with sizes, and whether any opening will change size or shape.
- Photos of each elevation that has windows or doors in scope.
- The frame material, finish, glass type and grid pattern you are considering.
- The maker’s product data sheet, including frame depth and visible frame width.
- The name of your contractor and who will file the paperwork.
Ask for the answer by email so you have a record. If the city says a permit is not needed, ask whether a district approval is still needed. Those are separate questions.
What does a replacement project look like, step by step?
A replacement project runs from survey to inspection. Approvals come before orders, because custom windows cannot be returned. Honey Rock describes its work as running “from the initial design process to the final installation.” The steps below show a typical order of work.
- Survey the house. List every window and door, its size, its condition and its elevation.
- Check the district. Find out if the address is in a Landmark or conservation district, and read the rules.
- Confirm the permit. Ask Dallas Development Services, or your town, what your scope needs.
- Choose the product. Pick frame, glass and finish. See the energy-efficient windows pillar for glass.
- Get approvals. File the Certificate of Appropriateness or Work Review Form, then the permit.
- Review shop drawings. Check sizes, depth, trim and attachment before the order.
- Order and schedule. Confirm lead times in writing.
- Install. Follow local work hours.
- Inspect and close out. Keep approvals, labels and warranty papers.
For measuring, read rough opening vs frame size. For the full plan, read planning a window and door project.
How do the Park Cities and Fort Worth differ from Dallas?
Each city has its own office and rules. Highland Park and University Park run their own permit offices. Fort Worth names exterior window replacement as permit work. Do not carry a Dallas answer into another city.
| Place | What its official page says (as of November 2026) |
|---|---|
| Dallas | A residential permit approves construction, renovation or major repairs. Landmark and conservation districts add their own approvals. |
| Highland Park | Lists “Remodeling / Additions” and “Repairs” among work that needs permits. Windows are not named on the page. Uses the 2024 IRC and I-Codes with local amendments. Construction hours are Monday through Saturday, 7 a.m. to 6 p.m. |
| University Park | “In many cases, a permit is needed for repair or replacement of existing fixtures, such as replacing windows.” Construction hours are 7 a.m. to 6 p.m., Monday through Saturday. |
| Fort Worth | “Replacement or addition of exterior doors, windows or burglar bars requires a building permit.” Urban design districts need a Certificate of Appropriateness for exterior alterations. |
| Southlake | “Window replacement does require a permit.” |
Highland Park also says “the property owner is responsible for making sure that a permit is obtained.” That matters if a contractor says they will handle it. Ask who files and who signs.
We found no historic or design-review window rule on the Highland Park, University Park or Southlake pages we read. Private deed restrictions or architectural review boards may still apply. Ask your HOA or review board.
Read the local pages for details: Dallas, Park Cities, Fort Worth and Southlake. See also Highland Park window and door permits and Southlake window replacement permits.
What energy rules apply when I replace windows?
Energy codes differ by city, and some plan checklists set U-factor and SHGC limits. Dallas cites the 2021 energy code with its amendments. Highland Park cites the 2024 codes. Fort Worth lists 2015 energy codes. Confirm which edition and which scope apply to a replacement.
Read the full table in energy-efficient windows for Texas and the post on DFW energy codes and new windows. The glossary entries for SHGC and U-factor explain the two numbers that codes most often check.
What should I ask before I replace windows in a luxury or historic home?
Ask the city first, then the maker. Get every answer in writing. A historic review can change the product you can use, so do it before design, not after the order.
- Is my address in a Landmark district, a conservation district or neither?
- Does my scope need a permit, a CA or a WRF?
- Who files each form, and how long does the city say it takes?
- What is the exact frame depth, finish and sightline of the product?
- Does the unit fit the existing opening without infill?
- What are the NFRC values for the exact glass?
- What does the maker warrant, and what is the lead time?
Next step
Tell Honey Rock your address, the number of openings and the look you want, and bring the district name if you know it. Start with the window replacement page and the windows overview, then start your project or call (214) 484-9982.
Questions people ask
Do I need a permit to replace windows in Dallas?
Confirm it with Dallas Development Services before you order. Dallas says a residential permit is the official approval to start construction, renovation or major repairs on your home. The pages we read do not state a rule for window swaps, so do not assume an exemption. Dallas permits run through the DallasNow portal.
Can I replace windows in a Dallas historic district?
Yes, with approval. Dallas says Certificates of Appropriateness are required before exterior work on City Landmarks or in Landmark districts. Minor changes generally need staff approval only. Substantial alterations go to the Landmark Commission. Apply before you order custom windows.
What is a Certificate of Appropriateness?
It is the City of Dallas approval for exterior work on a Landmark or in a Landmark district. The Landmark Commission has reviewed window replacement, patio door and front door cases. Staff can approve minor changes as Routine Maintenance. Ask the city which path your project takes.
What are the M Streets window rules?
On the front facade and wrap-around, the M Streets ordinance allows only transparent, stained or leaded glass and requires window height to exceed width. Metal frames need a finish that looks like original wood. Assemblies need at least three inches of profile depth. Check the current text with the city.
Are Highland Park and University Park rules the same as Dallas?
No. Each town has its own office and codes. Highland Park lists remodeling and repairs among permitted work and cites the 2024 codes. University Park says a permit is needed in many cases for replacing windows. Call the right office for your address.
Terms on this page
Sources
- City of Dallas: Residential permits
- City of Dallas: Residential permits (portal)
- City of Dallas: Historic Preservation Applications and Forms
- City of Dallas: Historic Preservation Applications and Forms (staff approval)
- City of Dallas Landmark Commission agenda, June 1, 2026
- City of Dallas Landmark Commission agenda, June 1, 2026 (patio doors)
- City of Dallas Landmark Commission agenda, June 1, 2026 (front door)
- Swiss Avenue Historic District: The District
- City of Dallas: Conservation District Overview
- City of Dallas: Conservation District Overview (Work Review Form)
- City of Dallas: Conservation District Overview (stop work)
- City of Dallas: Conservation District Overview (permit not required)
- City of Dallas: M Streets Conservation District ordinance
- City of Dallas: M Streets Conservation District ordinance (glass)
- City of Dallas: M Streets Conservation District ordinance (proportion)
- City of Dallas: M Streets Conservation District ordinance (metal frames)
- City of Dallas: M Streets Conservation District ordinance (muntins and depth)
- City of Dallas: M Streets Conservation District ordinance (opening fit)
- Town of Highland Park: Community Development
- Town of Highland Park: Community Development (permit list)
- Town of Highland Park: Community Development (hours)
- Town of Highland Park: Residential Builders Packet
- City of Dallas: Current City Codes and Ordinances
- City of Fort Worth: Building and Energy Codes
- City of University Park: Building Permits
- City of University Park: Building Permits (hours)
- City of Fort Worth: Residential Permitting
- City of Fort Worth: Urban Design Districts and Overlays
- City of Southlake: Accessory Buildings, Additions, and Remodels Guidelines
- ENERGY STAR: What makes it ENERGY STAR? (wood frames)
- Jada Windows: Swing products
- Jada Windows: Steel Inswing Doors (attachment)
- Bertrand: MB-79N CSF (visible frame)
- Bertrand: MB-79N CSF (visible sash)
- Sun Windows: Clad Wood
Written by Honey Rock Window and Door and checked against the sources above on November 5, 2026. Product specifications and city rules change, so check the linked page before you act.