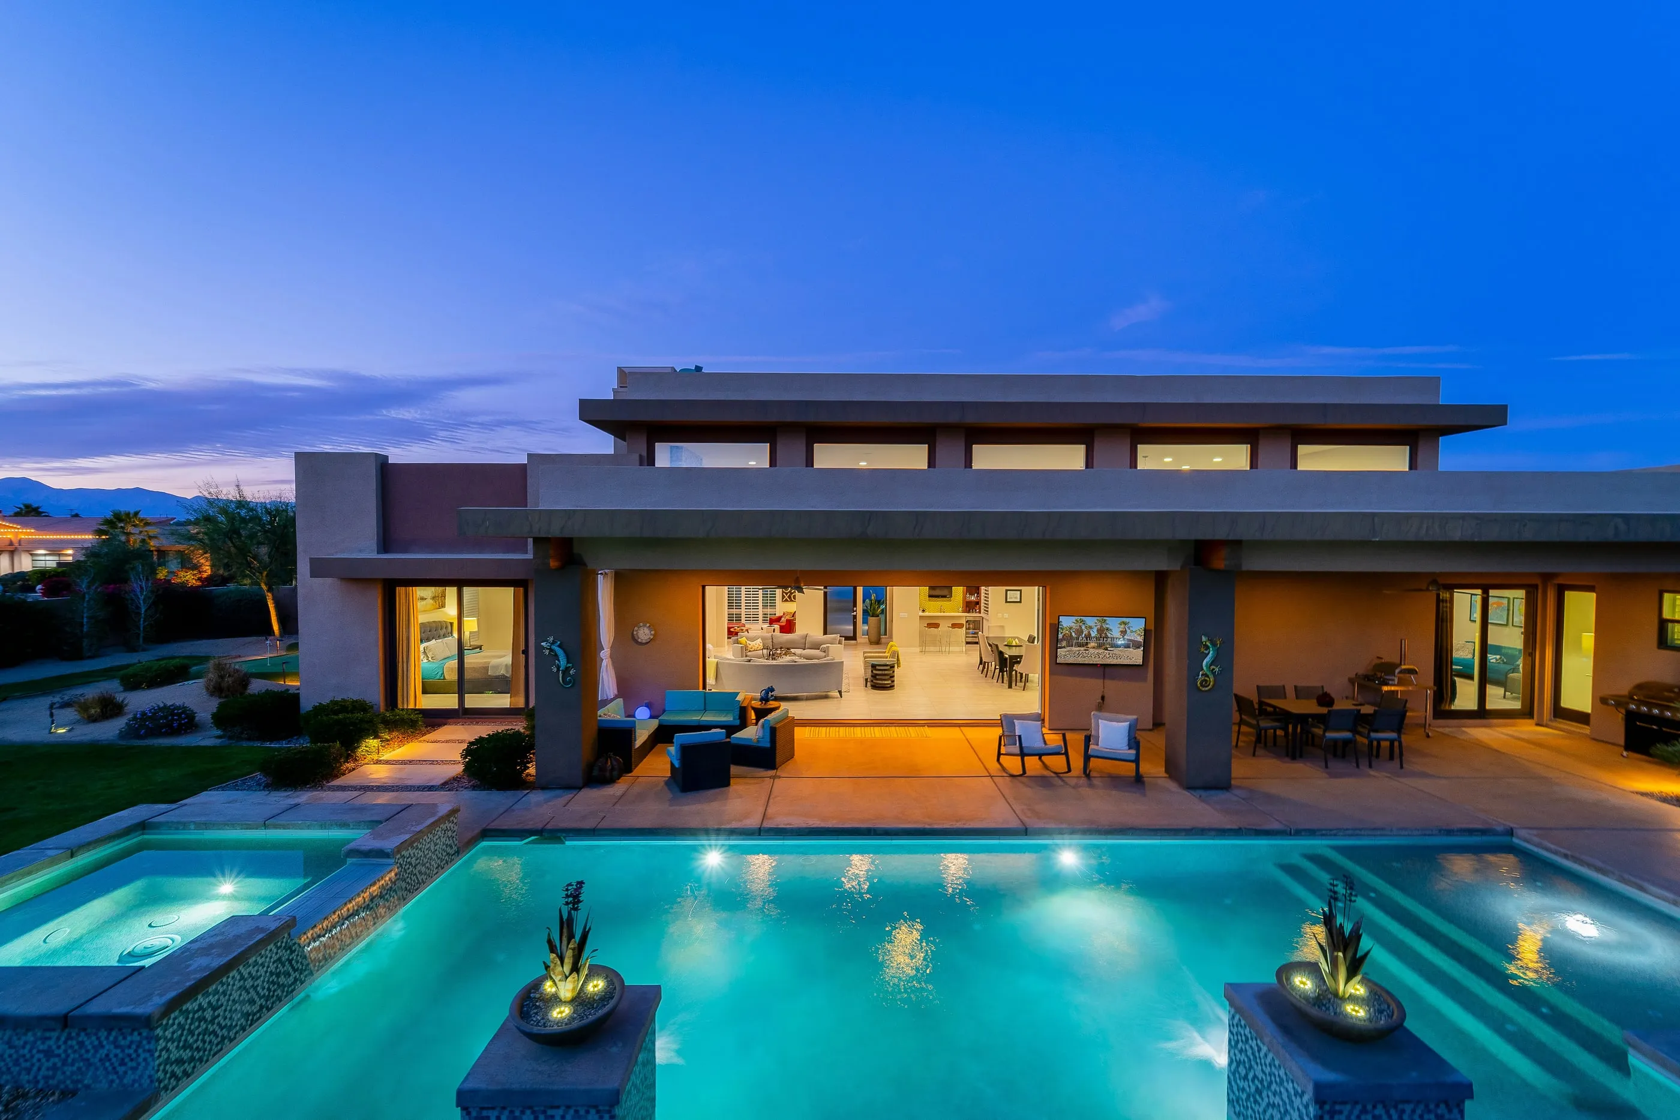
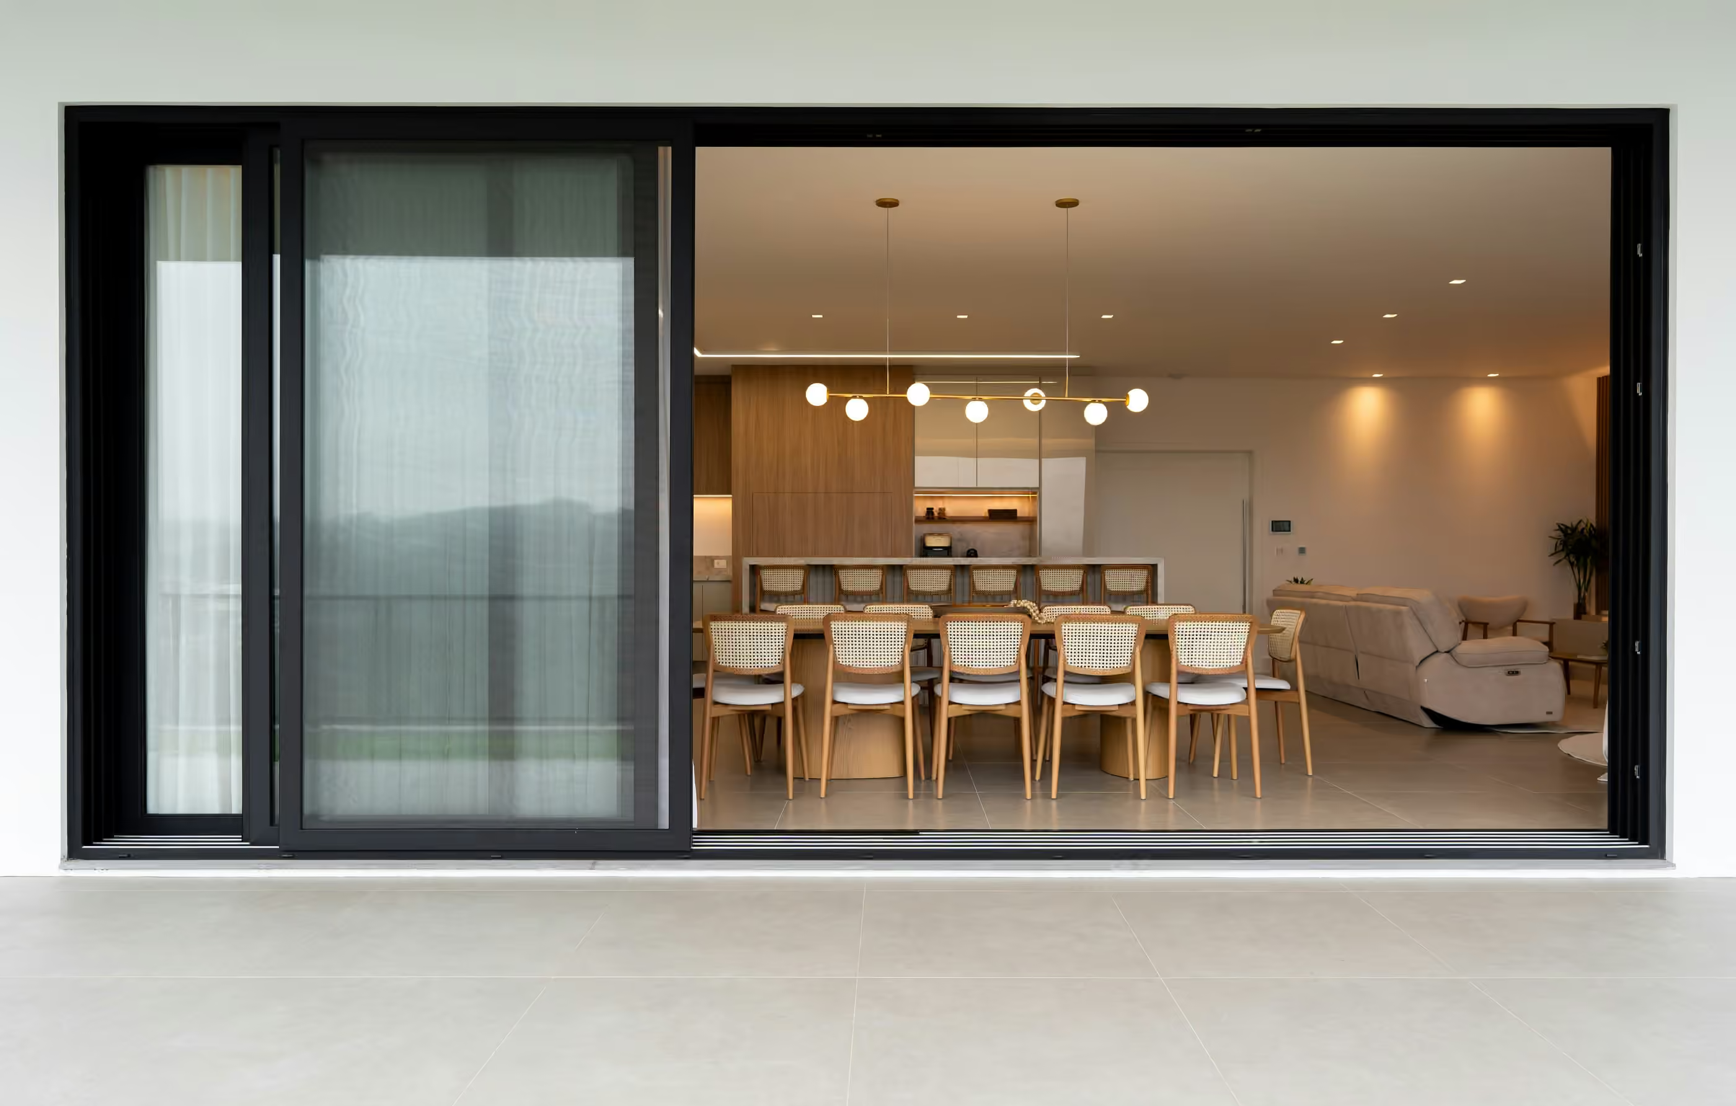
What types of sliding doors can you choose?
You can choose a standard slider, a lift-and-slide door, or a multi-slide wall, in steel, aluminum or clad wood. Honey Rock works with three makers that each publish sliding doors. Material, panel weight and threshold style drive the choice.
| Type | How it works | Makers and systems |
|---|---|---|
| Bottom roll slider | Weight rides on rollers in a floor track | Jada (steel) |
| Standard aluminum slider | Panels run on a track without a lift step | Bertrand MB Slide (two or three rail frames), SlimPatio 68, Smoovio |
| Magnetic slider | Magnets ease heavy panels along the track | Jada Zero Gravity, Bertrand Hifinity Magnetic Slider |
| Top Hung slider | Panels hang from the header | Jada |
| Lift-and-slide | Handle lifts the panel off its seals, then lowers it | Bertrand ConceptPatio 155, MB-59HS, MB-77HS, Masterpatio, Kombisystem HST, Synergic Lift and Slide |
| Multi-slide and pocket | Several panels slide, stack or tuck into wall pockets | Jada, Bertrand MB-Skyline Type S |
| Clad wood slider | Two, three or four panels, wood inside, aluminum outside | Sun Windows |
Learn the main terms in lift-and-slide door and multi-slide door. For a side-by-side look at the first two, read lift-and-slide vs sliding doors.
How do Jada’s steel sliding doors work?
Jada makes steel sliders in three kinds: bottom roll, Zero Gravity and Top Hung. A bottom roll door puts its weight on rollers in the floor. A Top Hung door hangs from the header. Zero Gravity uses magnetic levitation to ease heavy panels.
Jada says “steel windows and doors are traditionally built as hinged sash operations in combination with fixed glass,” and that modern homes often call for “large expanses of operable sliding glass.” It lists flat transition sills, multiple stacking panels and matching screens as the answer.
Bottom roll. Jada says these doors take the weight off the header and transfer it to the rollers. That helps in a remodel where “the header may not be engineered for top hung load.” Locking is only on the lead door, so one lock release frees the primary door, and you can push one or all of the doors.
Zero Gravity. Jada says this system “allows for larger openings with heavy doors,” and that “through magnetic levitation we make it possible for easier operation and a unique user experience.” Jada’s public page gives no size, weight or rating, so ask for the data sheet.
Top Hung. Jada lists a Top Hung slider, but its public page gives no detail. Because it hangs from the head, the header must be engineered for the load. Ask for the hanging load on shop drawings.
All Jada sliders share the same narrow steel profile family as its swing, fold and pivot products. Read about the metal itself at steel windows and doors and the maker at Jada.
What is a lift-and-slide door and when does it help?
A lift-and-slide door lifts the panel when you turn the handle. The panel clears its seals and glides. Turn the handle back and the panel drops onto its seals and locks. The design suits big, heavy glass.
Bertrand lists six lift-and-slide systems. Its ConceptPatio 155 page says the “lift-sliding mechanism” gives “smooth operation for larger panels, even with heavy weights.” These are the numbers Bertrand publishes, in the units Bertrand uses.
| System | Published size and weight |
|---|---|
| ConceptPatio 155 | Sash up to approx. 9.85 ft high and approx. 661 lbs |
| MB-59HS | Height up to 9ft 2.24 in, width up to 10ft 9.92 in, leaf up to 300 kg |
| MB-77HS | Leaf up to 600 kg, height up to 10ft 7.56 in, width up to 10ft 9.92 in |
| Masterpatio | Sash up to 500 kg; sash up to 11 ft 9.732 in high and 9 ft 10.11 in wide |
| Kombisystem HST | Fixed section visible width over 50% smaller than standard systems, per Bertrand |
| Synergic Lift and Slide | Wood or wood-aluminum, up to 3.6 meters high, sash up to 300 kg |
ConceptPatio 155 also lists “burglarproof and even hurricaneproof variants.” That is Bertrand’s wording, so ask for the test report and listing that applies to your exact build. Honey Rock does not state a hurricane rating for any product.
Use lift-and-slide when the panel is very heavy, the opening is wide, or the door will be opened every day. Use a standard slider for modest panels and simpler builds.
Which Bertrand sliders are not lift-and-slide?
Bertrand’s other sliders are Hifinity, Hifinity Magnetic Slider, MB-Skyline Type S and MB Slide. They suit tall glass, hidden frames, and narrow meeting stiles. Some use magnets, some use motors, and one is a plain value system.
- Hifinity. Bertrand says “despite weighing over 1100 pounds, the sliding system remains smooth, effortless, and visually lightweight.” It lists a maximum height of 16 feet, a threshold-free design, and published values of U-factor from 0.20 and SHGC from 0.16.
- Hifinity Magnetic Slider. Magnetic rail technology gives “effortless manual operation of triple-glazed door panels weighing up to 600 kg.” Options include an automatic drive and hidden drainage.
- MB-Skyline Type S. A 25 mm mullion where the leaves meet. Maximum leaf weight is 500 kg (1,102 lb) for manual operation and 750 kg (1,653 lb) with a concealed motorized drive.
- MB Slide. An aluminum system listed up to 8 ft 6.36 in high and 5 ft 10.87 in wide per leaf, in two or three rail frames. Bertrand calls it an affordable option.
Read SHGC and U-factor before you compare numbers, and note that makers rate whole units differently from the glass alone. See how to read an NFRC label.
What does Sun offer in sliding doors?
Sun Windows makes clad-wood sliding patio doors with a wood interior and an aluminum-clad exterior. They come as two-panel, three-panel or four-panel units. This suits a traditional or transitional house that wants warm wood inside.
Sun says its sliding doors are “available as two-panel units, three-panel units (a two-panel unit with a Fixed single unit mulled to one side), or four-panel units with two operating center panels.” The four-panel type is called a Quad Slider. The operating panel runs on adjustable tandem rollers, and the sill is pultruded fiberglass with a stainless steel guide track.
The standard jamb is 4-9/16 inches. A 6-9/16 inch jamb is also available. Sun’s page lists no size limits or U-factors, so ask for the size chart and NFRC data for your build. For clad-wood windows to match, see clad wood windows and Sun Windows.
How big and how heavy can sliding glass get?
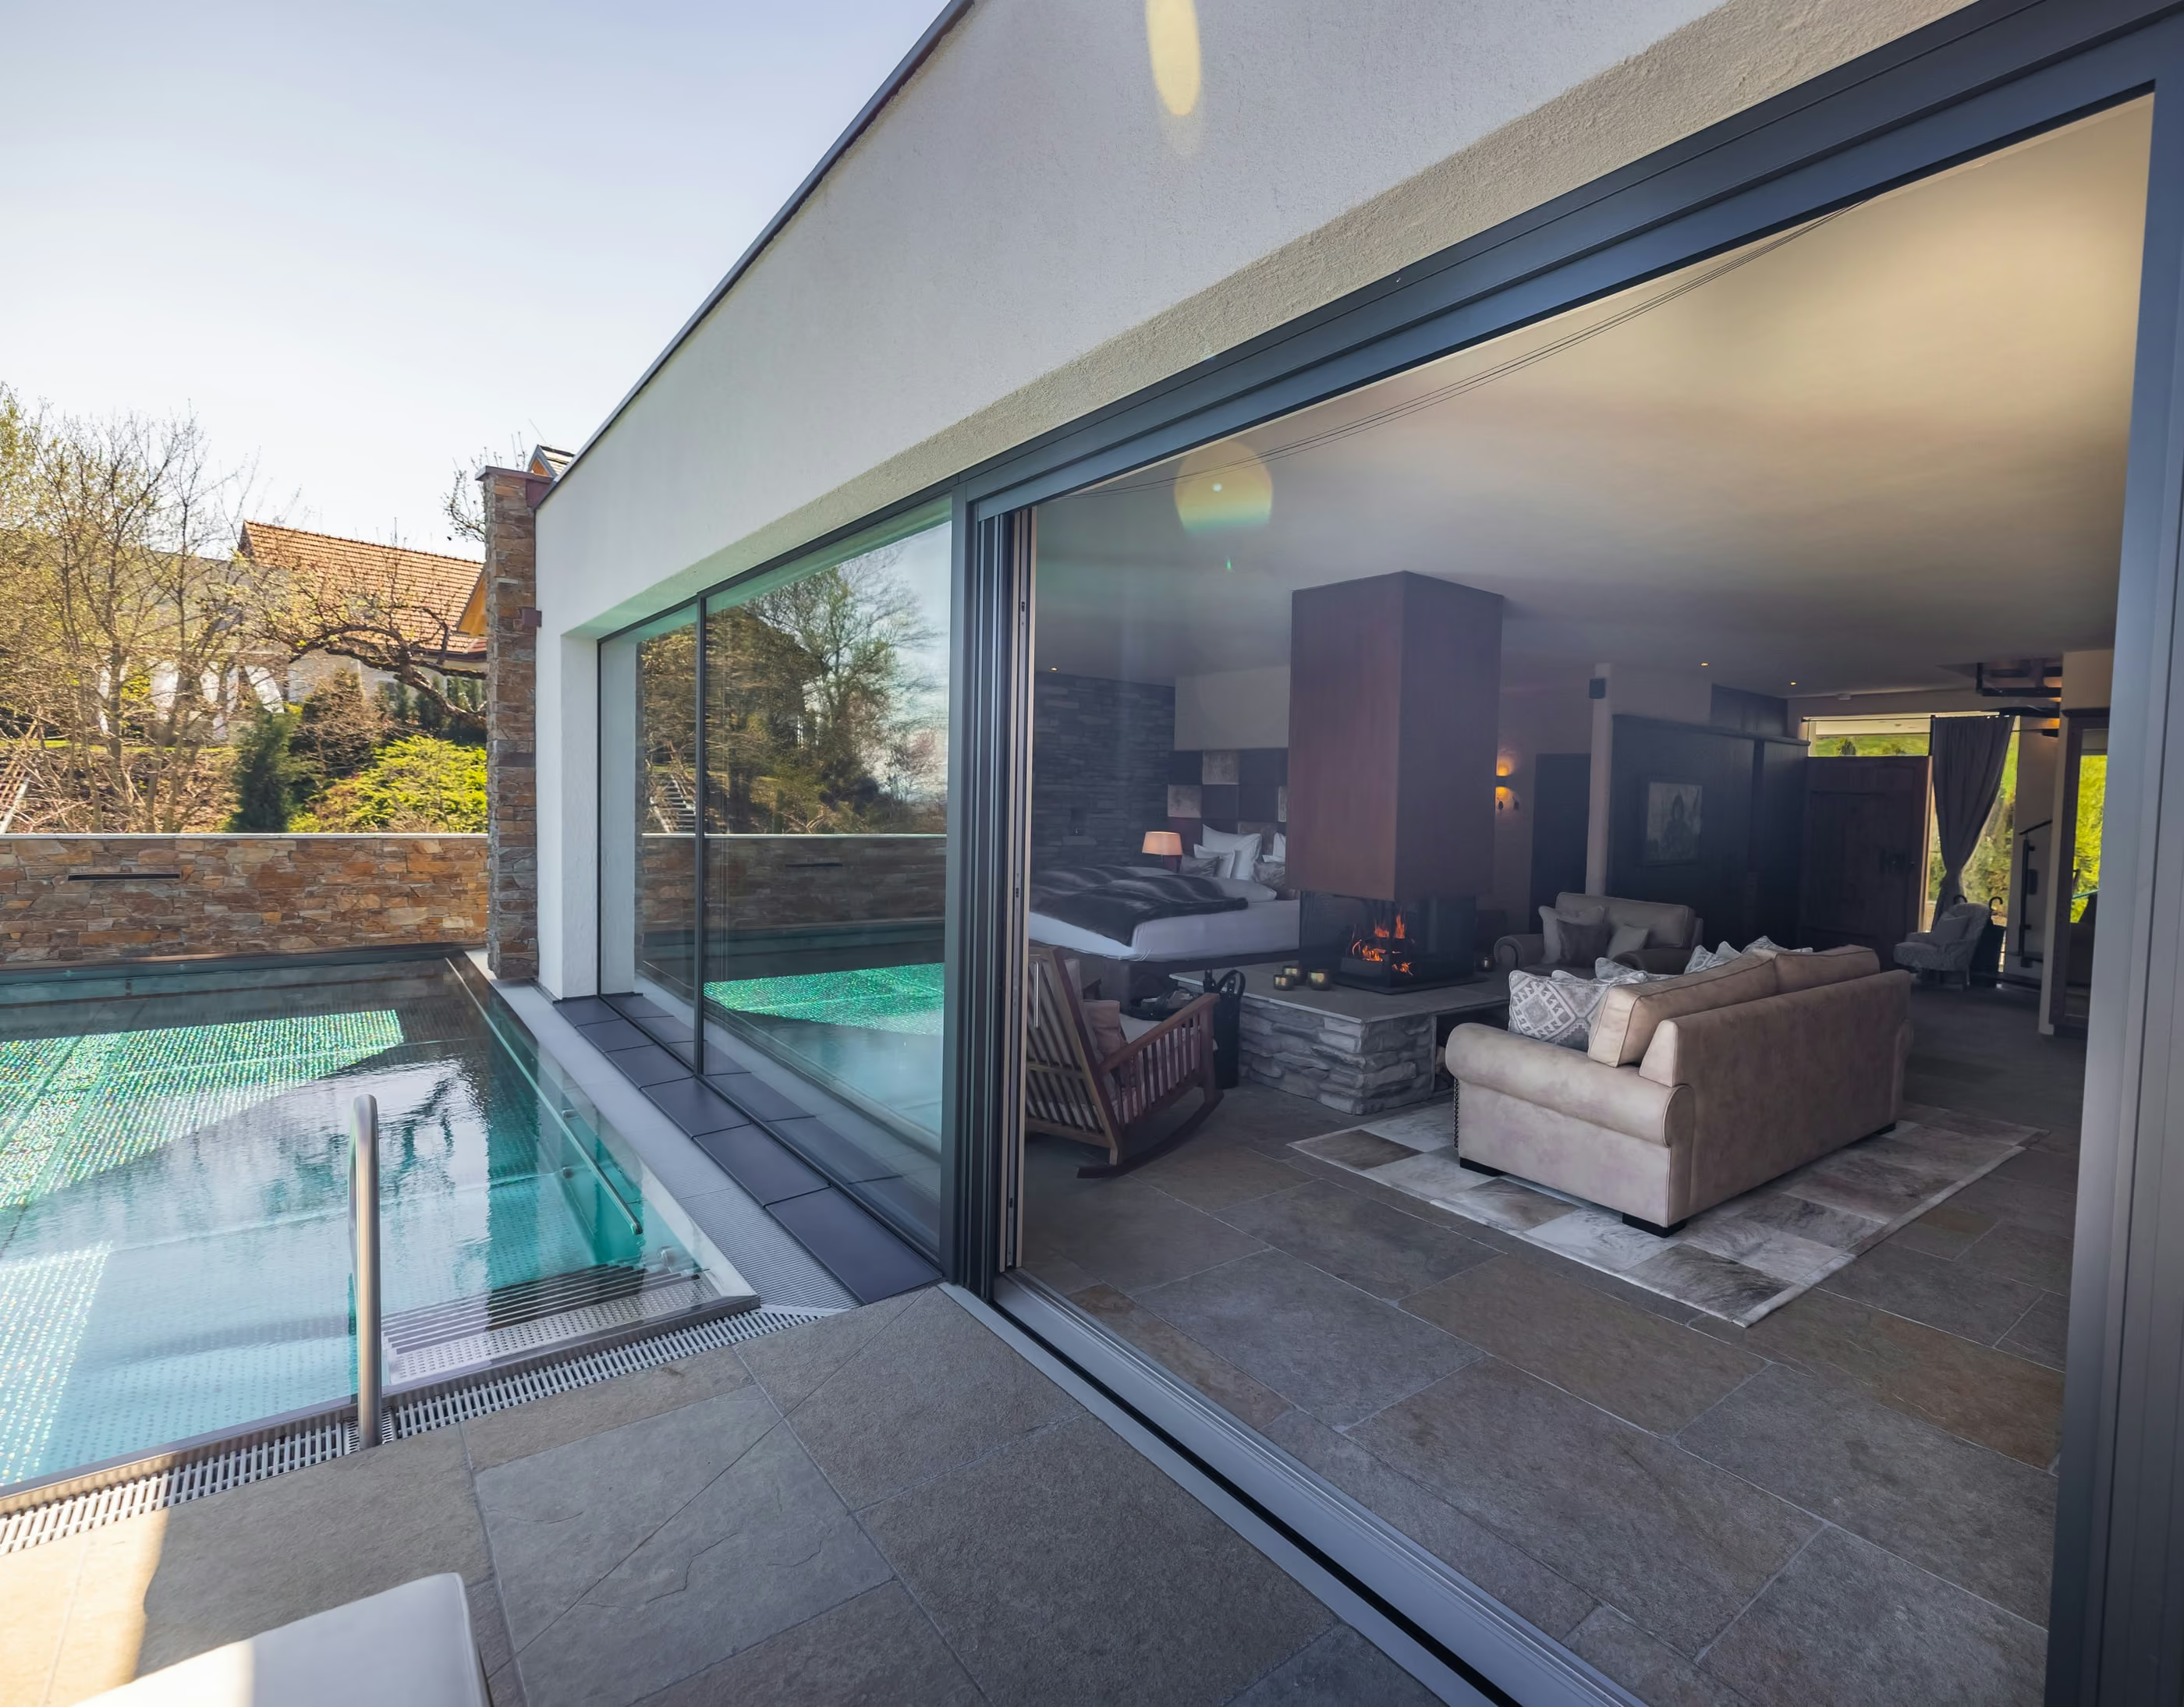
Sliding glass can be very large, but glass size and weight set the limits. Bertrand gives numbers for its systems, in the table above and in the Hifinity and Skyline notes. Jada gives no maximum door size, but it does publish a glass rule.
Jada says oversize glass “can dramatically affect the overall cost and the warranty of the fenestration on a project.” On jobs where Jada supplies the glass, it says the maximum glass size it can warrant is 60 sq. ft. Jada also says many vendors limit the warranty to 50 sq. ft. Treat that as a design input from day one.
Weight drives the track, the floor and the header. A heavy panel needs a floor that does not sag and, for a header-hung system, a header built for the load. Ask each maker for the full panel weight with your glass and for the structural notes on its drawings. See glass options and laminated glass for what adds weight.
How do multi-slide and pocketing doors work?
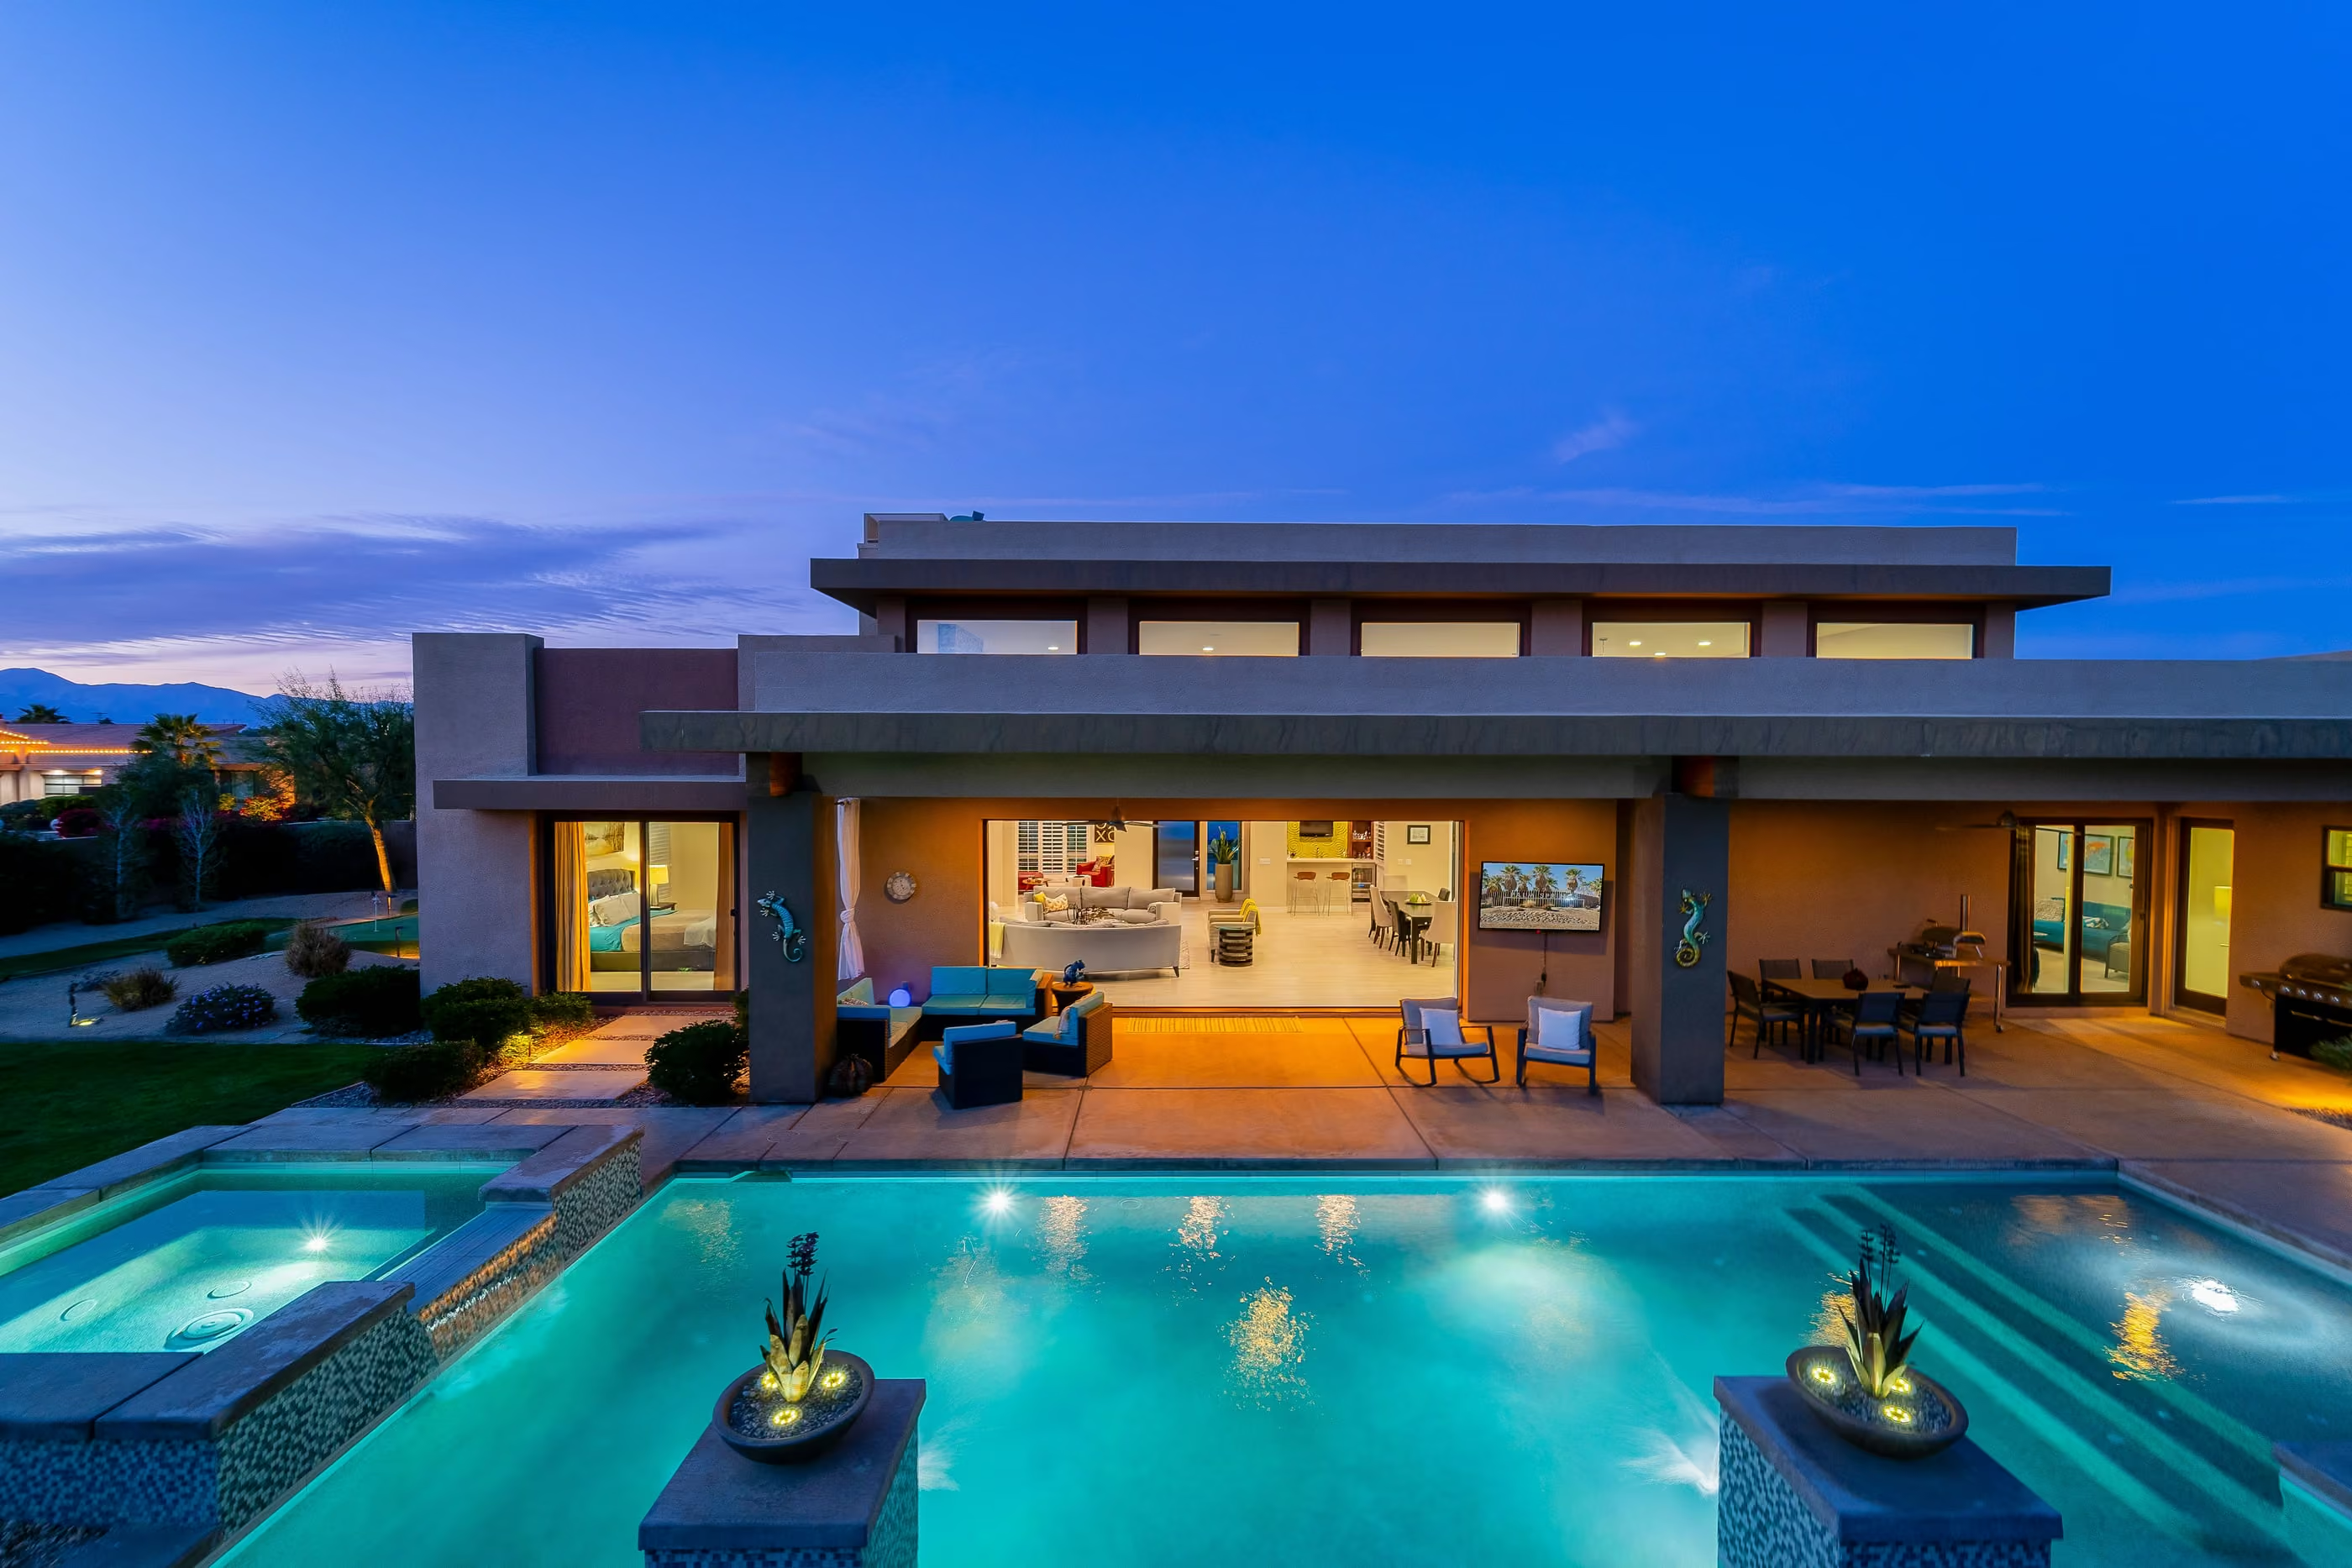
A multi-slide door has several panels on parallel tracks. They slide past one another, or tuck into a wall pocket so the opening is clear. Pockets give the widest view, but they need a wall cavity built for them.
Jada says its drawings show “multiple glass panels and multiple screen panels which slide into multiple pockets.” In a pocket, the standard layout “puts the screen sash on the interior of the glass door sash,” which protects the screens and “minimizes the track exposure to water damming.”
Plan these items for a pocket system:
- Wall build-up. Jada’s drawings show the wall depth needed for larger systems.
- Water path. Ask how water leaves the track and the pocket when rain reaches an open door.
- Service access. Motors and rollers need an access panel.
- Screens. Choose whether screens match the glass panels or sit outside.
- Structure. Ask the builder to confirm the header and floor support.
Bertrand’s MB-Skyline Type S is built to sit “fully integrated into surrounding walls and ceilings.” Read more in the multi-slide and pocket doors guide.
What threshold do sliding doors need in Texas rain?
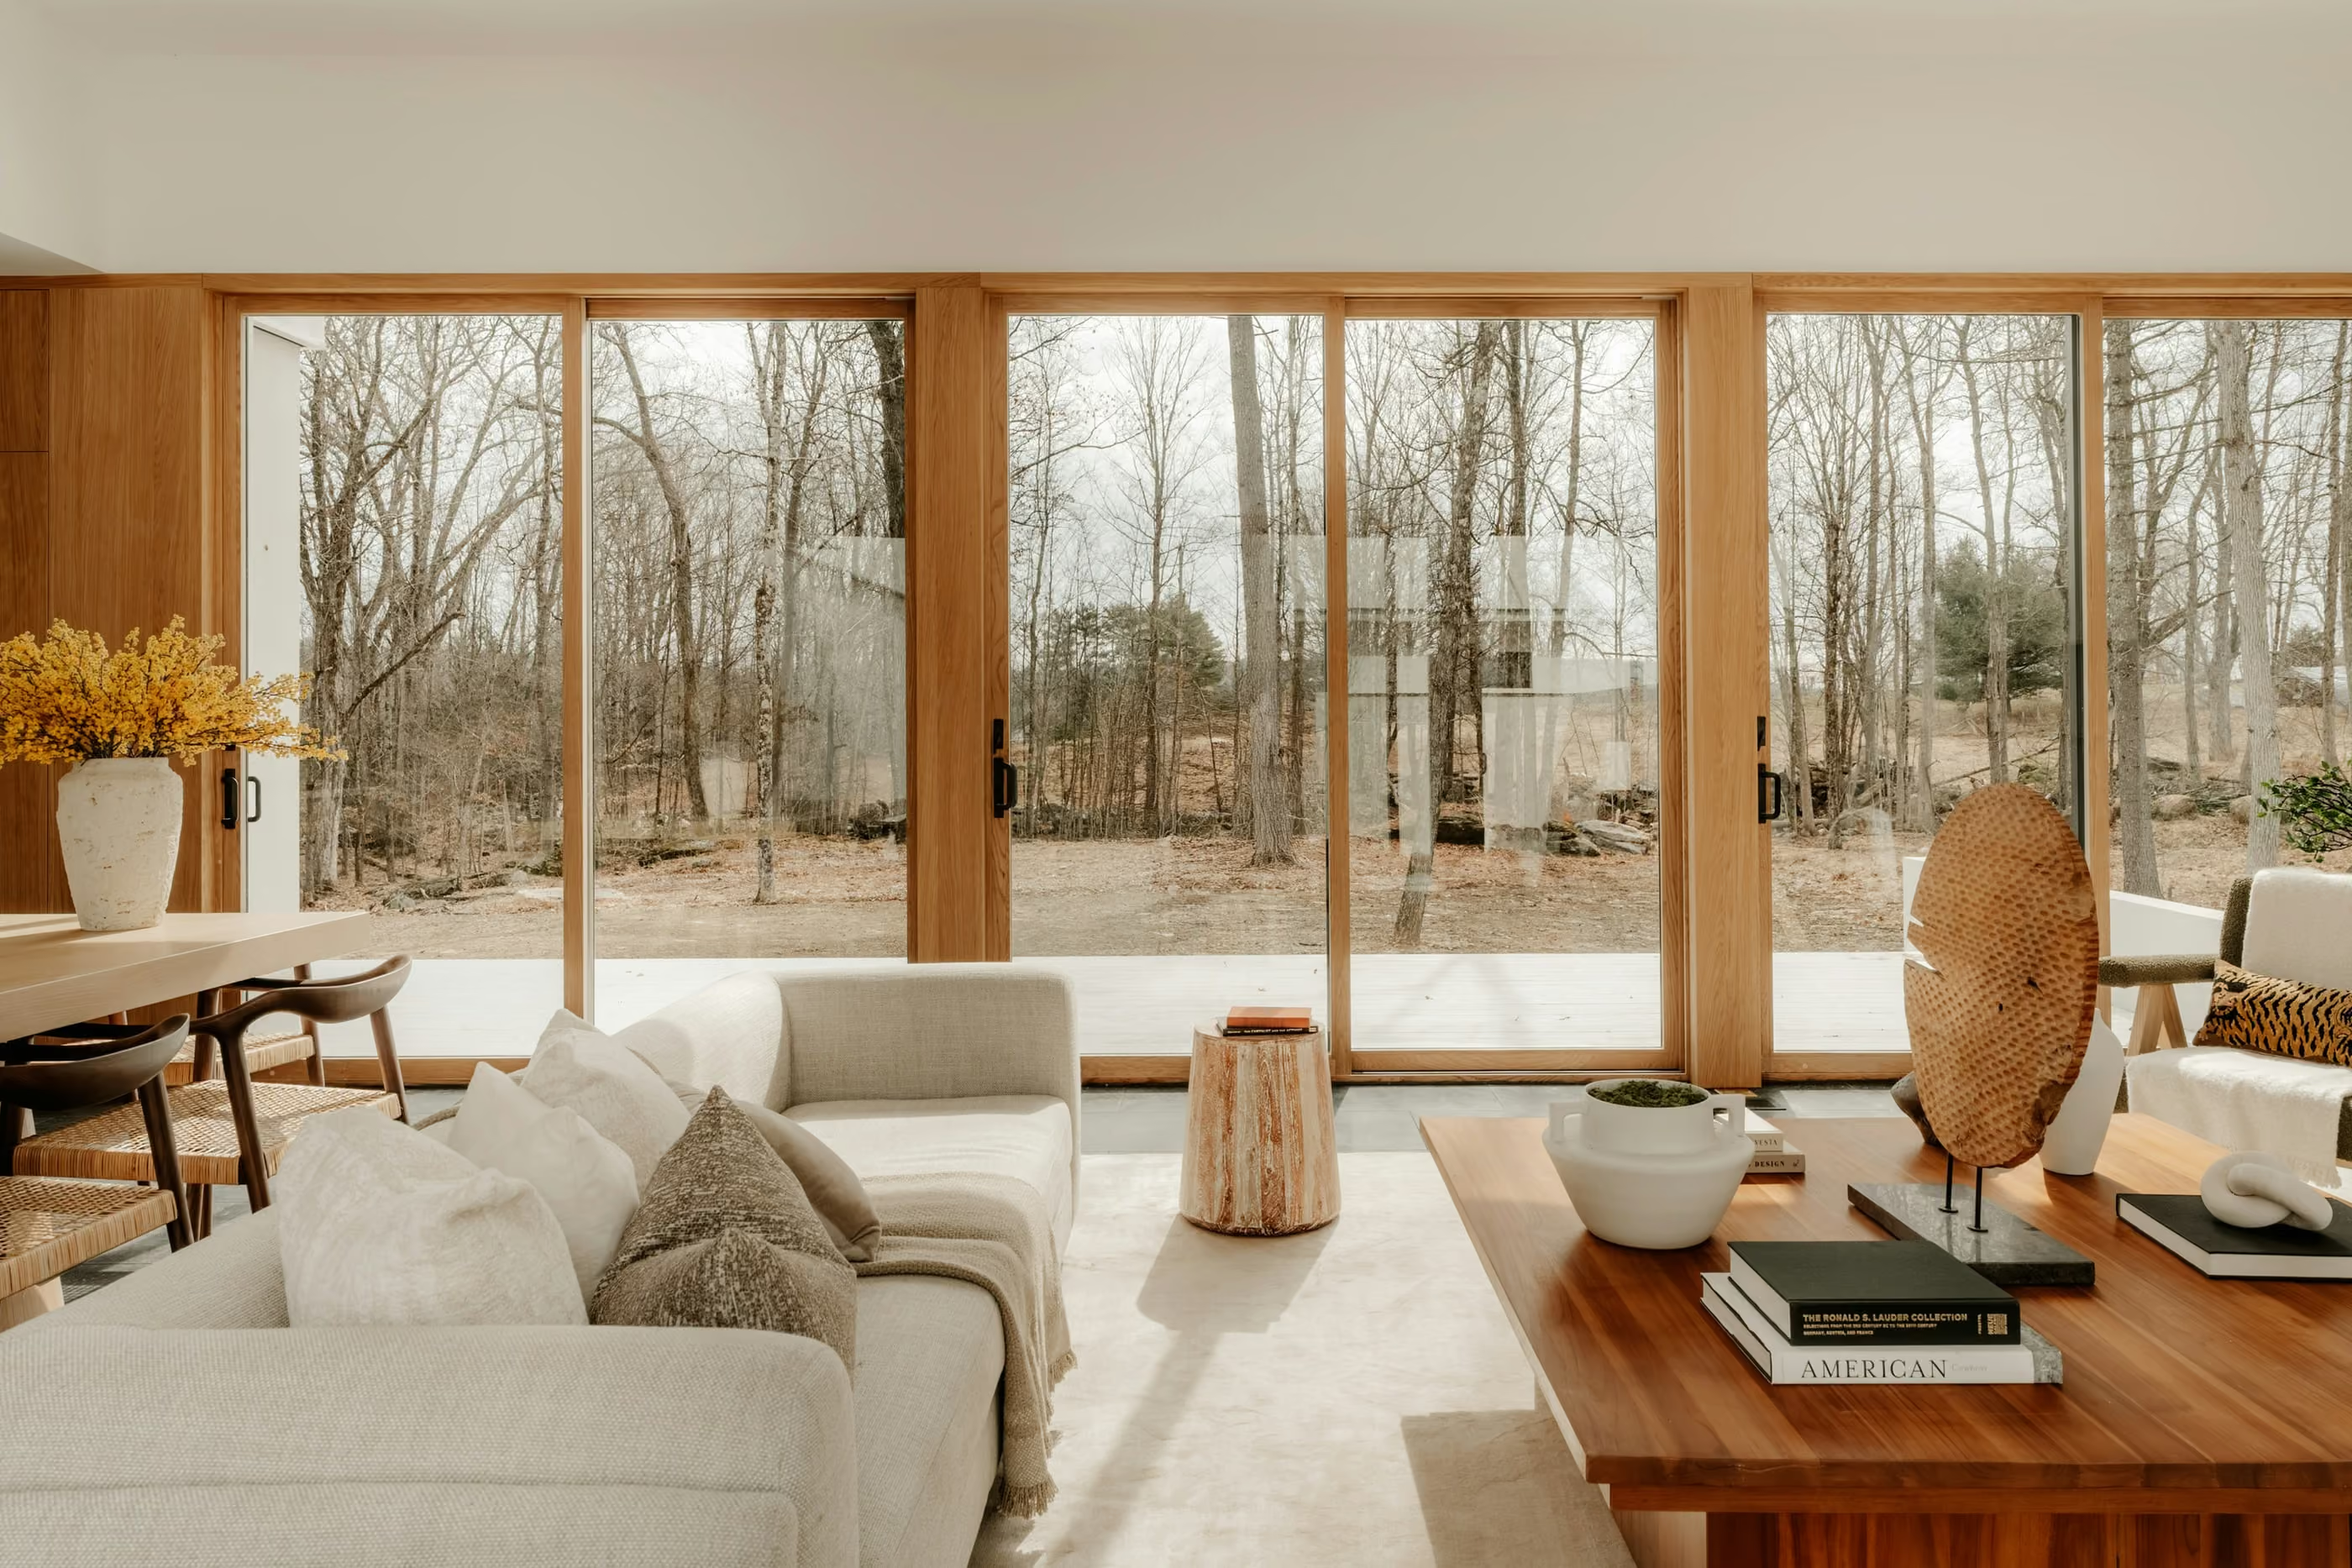
You can get a very flat threshold, but flat needs good drainage. Jada’s bottom roll track rises only 3/16 inch above the finished floor and has a continuous drain, so it can be installed “without a step down to the exterior.” Jada says the finish floor can run under the door.
Bertrand lists several options. Hifinity is “threshold-free.” MB-Skyline Type S has a “fully concealed gap threshold” and concealed drainage. ConceptPatio 155 lists low threshold, zero threshold, gutter and concealed drainage as options. MB-77HS lists low or flush thresholds.
A flat threshold looks clean, but water has to go somewhere. In North Texas, storms can push rain sideways. Ask each maker:
- Where does water exit when rain hits the open track?
- What overhang or canopy do you require?
- Is the drain tested with my panel count and height?
- How does the sill tie into my flooring and waterproofing?
The same question applies to every threshold option on a sill. Shop drawings show the path.
Can sliding doors be motorized?
Yes. Several systems offer a motor. Plan the motor space, power and service access during design, not after framing. Jada, Bertrand and others publish different details.
Jada says its bottom roll system is “easily adapted to motorized operation.” The doors are “belt driven from a drive motor that is located at one end of the system.” The motor needs 14 inches of space beyond the jamb and an access panel.
Bertrand’s MB-Skyline Type S motorized drive has “an integrated radio receiver, safety radar, and smart-device compatibility.” The Hifinity Magnetic Slider lists an automatic drive and access control. ConceptPatio 155 lists “motorised” and “access control” as product options.
How do sliding doors compare for energy?
Jada says its swing products tend to rate better than sliding or folding ones. The sample NFRC rating for a Jada sliding door with clear glass and no grid is U-factor 0.37 and SHGC 0.32. Bertrand and Sun publish different numbers, in different ways.
Compare only like with like. Ask for a full-unit rating that includes frame, sash and glass for your size and glass. If the rating covers only the center of the glass, it will look better than the whole door will perform. See shgc and u-factor for Texas and glass options.
How much do sliding and multi-slide doors cost?
Honey Rock publishes no prices, and the makers’ sliding pages list none. Price follows your design. Panel count, glass size and weight, track type, pocket work, finish and any motor all change it.
Bertrand also states a lead time for aluminum: “Aluminum constructions are made in 7-8 weeks.” Ask each maker for current lead time on your exact system.
To price a door wall, send:
- Opening width and height
- Number of panels and which ones move
- Whether panels pocket or stack
- Threshold type
- Glass and finish
- Motor or manual
Send these through contact us or call (214) 484-9982.
What should you ask before ordering a sliding door?
Ask for weight, rating, water path and service plan in writing. These details change the result more than the brochure does.
- What is the total panel weight with my glass, and what track or carriage is rated for it?
- Is the system standard slider, lift-and-slide or magnetic, and why?
- What is the threshold height, and how does water drain?
- What NFRC rating covers my size and glass?
- How do the screens work, and where do they park?
- If motorized, where is the motor, and how will it be serviced?
- What is the lead time, and who installs?
For a broader plan, read planning a window and door project and the builders and architects page. If a swing door suits better, see French doors or folding doors.
Next step
Choose your type, then contact us with the opening size and the wall plan. Compare the makers on the Jada, Bertrand and Sun Windows pages.
Questions people ask
What is a lift-and-slide door?
A lift-and-slide door has a handle that lifts the panel off its seals so it rolls with little effort. Turning the handle back lowers the panel onto its seals and locks it. The design suits heavy glass. Bertrand lists several systems, such as ConceptPatio 155 and MB-77HS.
Are lift-and-slide doors better than sliding doors?
They are better for very large, heavy panels, because the lifting action eases movement and presses the panel tight when closed. A standard slider costs less to build and is simpler. Choose lift-and-slide for big glass walls and a standard slider for modest openings.
How much do multi-slide doors cost?
Honey Rock publishes no prices. Cost depends on the number of panels, glass size, track type, pocket construction, finish and any motor. A pocketing system also needs wall work. Send your plan through the contact page or call (214) 484-9982 for a quote.
French doors or sliding doors?
French doors swing and need clear floor in the arc. Sliding doors need none, so they suit tight patios. Swing doors tend to rate better for energy, per Jada. Sliding and lift-and-slide give wider glass openings and a flatter threshold. Pick by space, exposure and view.
Can a sliding door have a flat threshold?
Yes. Jada's bottom roll track rises only 3/16 inch above the finished floor and includes a continuous drain. Bertrand lists threshold-free Hifinity and low or zero threshold options on several systems. Ask how each design handles Texas rain and wind.
Can sliding doors be motorized?
Yes. Jada says its bottom roll system adapts easily to motorized operation, with a belt-driven motor at one end. Bertrand lists a concealed motorized drive on MB-Skyline Type S and an automatic drive option on the Hifinity Magnetic Slider. Plan space and service access early.
Terms on this page
Sources
- Jada: Slide
- Jada: Slide (pockets)
- Jada: Bottom Roll Sliders
- Jada: Bottom Roll Sliders (track)
- Jada: Bottom Roll Sliders (multiple pockets)
- Jada: Bottom Roll Sliders (motor)
- Jada: Bottom Roll Sliders (motor space)
- Jada: Glazing (oversize glass)
- Jada: Glazing (warranted size)
- Jada: Energy Values
- Bertrand: ConceptPatio 155
- Bertrand: ConceptPatio 155 (variants)
- Bertrand: MB-59HS
- Bertrand: MB-77HS
- Bertrand: Masterpatio
- Bertrand: Kombisystem HST
- Bertrand: Synergic Lift and Slide
- Bertrand: Hifinity
- Bertrand: Hifinity Magnetic Slider
- Bertrand: MB-Skyline Type S
- Bertrand: MB-Skyline Type S (motor)
- Bertrand: MB Slide
- Bertrand: FAQ
- Sun Windows: Clad Wood Sliding Patio Door
- Sun Windows: Clad Wood Sliding Patio Door (rollers)
Written by Honey Rock Window and Door and checked against the sources above on November 5, 2026. Product specifications and city rules change, so check the linked page before you act.