What is the difference between lift-and-slide and sliding doors?
A lift-and-slide door raises its panel onto rollers when you turn the handle, so the panel glides with little effort. When you turn the handle back, the panel drops onto its seals. A standard sliding door rides on its rollers all the time.
That one difference changes weight limits, sealing and price. Our pillar page on sliding and lift-slide doors covers the full range. This guide helps you choose between the two types for one opening. See the glossary for lift-and-slide door and multi-slide door.
How do the two types compare?
The table lists what each maker publishes on its own pages. Jada’s slider is a bottom roll steel system. Bertrand’s MB-77HS is an aluminum lift and slide door. They are not matched products, so use the table to see which questions apply, not to pick a winner.
| Question | Standard bottom roll slider (Jada, steel) | Lift-and-slide (Bertrand MB-77HS) |
|---|---|---|
| Where the weight rides | On rollers in the bottom of the panels, not on the header | Large leaves on a low-threshold design |
| Published panel limits | None published | Leaf weight up to 600 kg, height up to 10 ft 7.56 in, width up to 10 ft 9.92 in |
| Track options | Many configurations, including multiple glass and screen panels | Twin-track and triple-track frames |
| Threshold | Floor track rises only 3/16 in above finished floor, with continuous drain | Low threshold or flat, flush with the patio or balcony |
| Meeting point of panels | Not published | Visible profile width of 1.87 or 1.97 in with the narrow mullion |
| Locking | Only on the lead door in a multi-sash system | Not stated on the page we reviewed |
| Motorization | Easily adapted | Not stated on the page we reviewed |
Bertrand lists several other lift-and-slide systems. Honey Rock can walk you through them on request. See our Bertrand page and our Jada page.
When does lift-and-slide make sense?
Choose lift-and-slide for very large, heavy glass panels and for openings where sealing matters. The lift action takes the panel off its rollers when it is closed, so the seal can press tight. Bertrand says the MB-77HS suits balconies, terraces and gardens, with large glass panels for panoramic views.
Good fits for lift-and-slide:
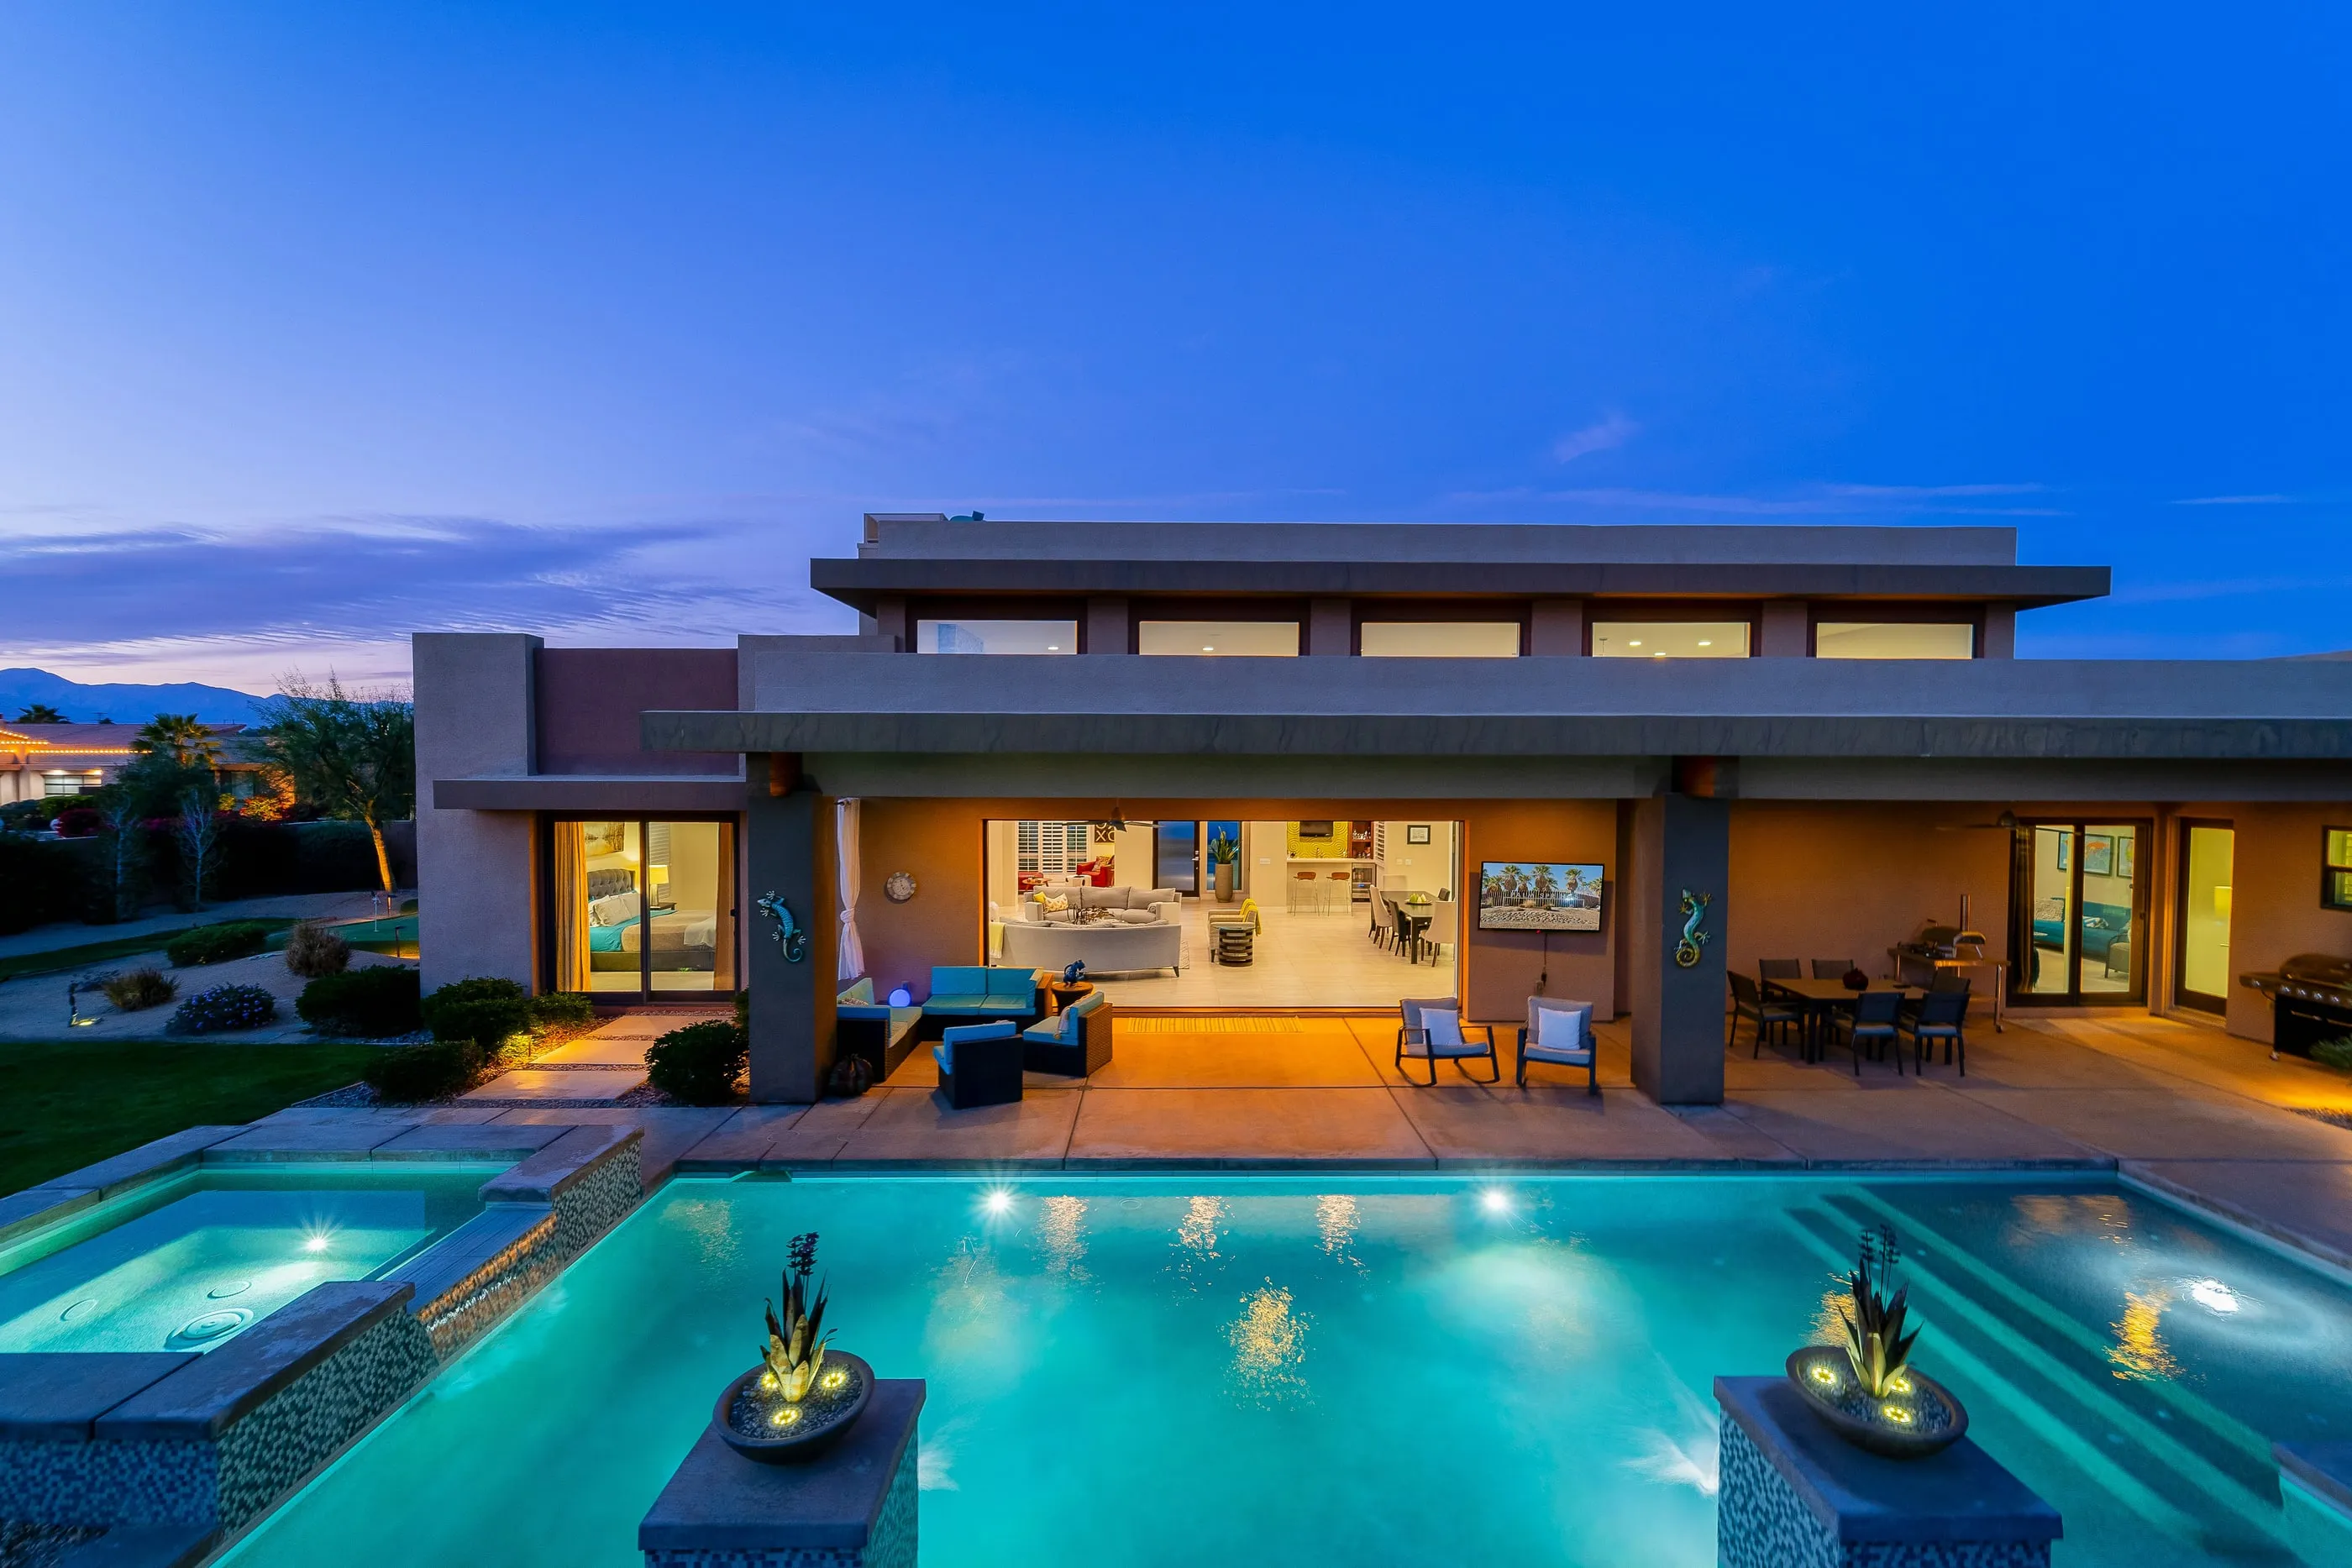
- A wide opening to a pool terrace with heavy triple glazing.
- A tall opening where a standard slider panel would be too heavy.
- A room that needs quiet and draft control at the door.
- A corner opening. Bertrand says 90- and 270-degree corner doors with a movable mullion can be made on the MB-77HS.
Trade-offs to weigh: the mechanism is more complex, the hardware is heavier, and panels are heavier to ship and set. Ask who services the hardware after the build.
When does a standard sliding door make sense?
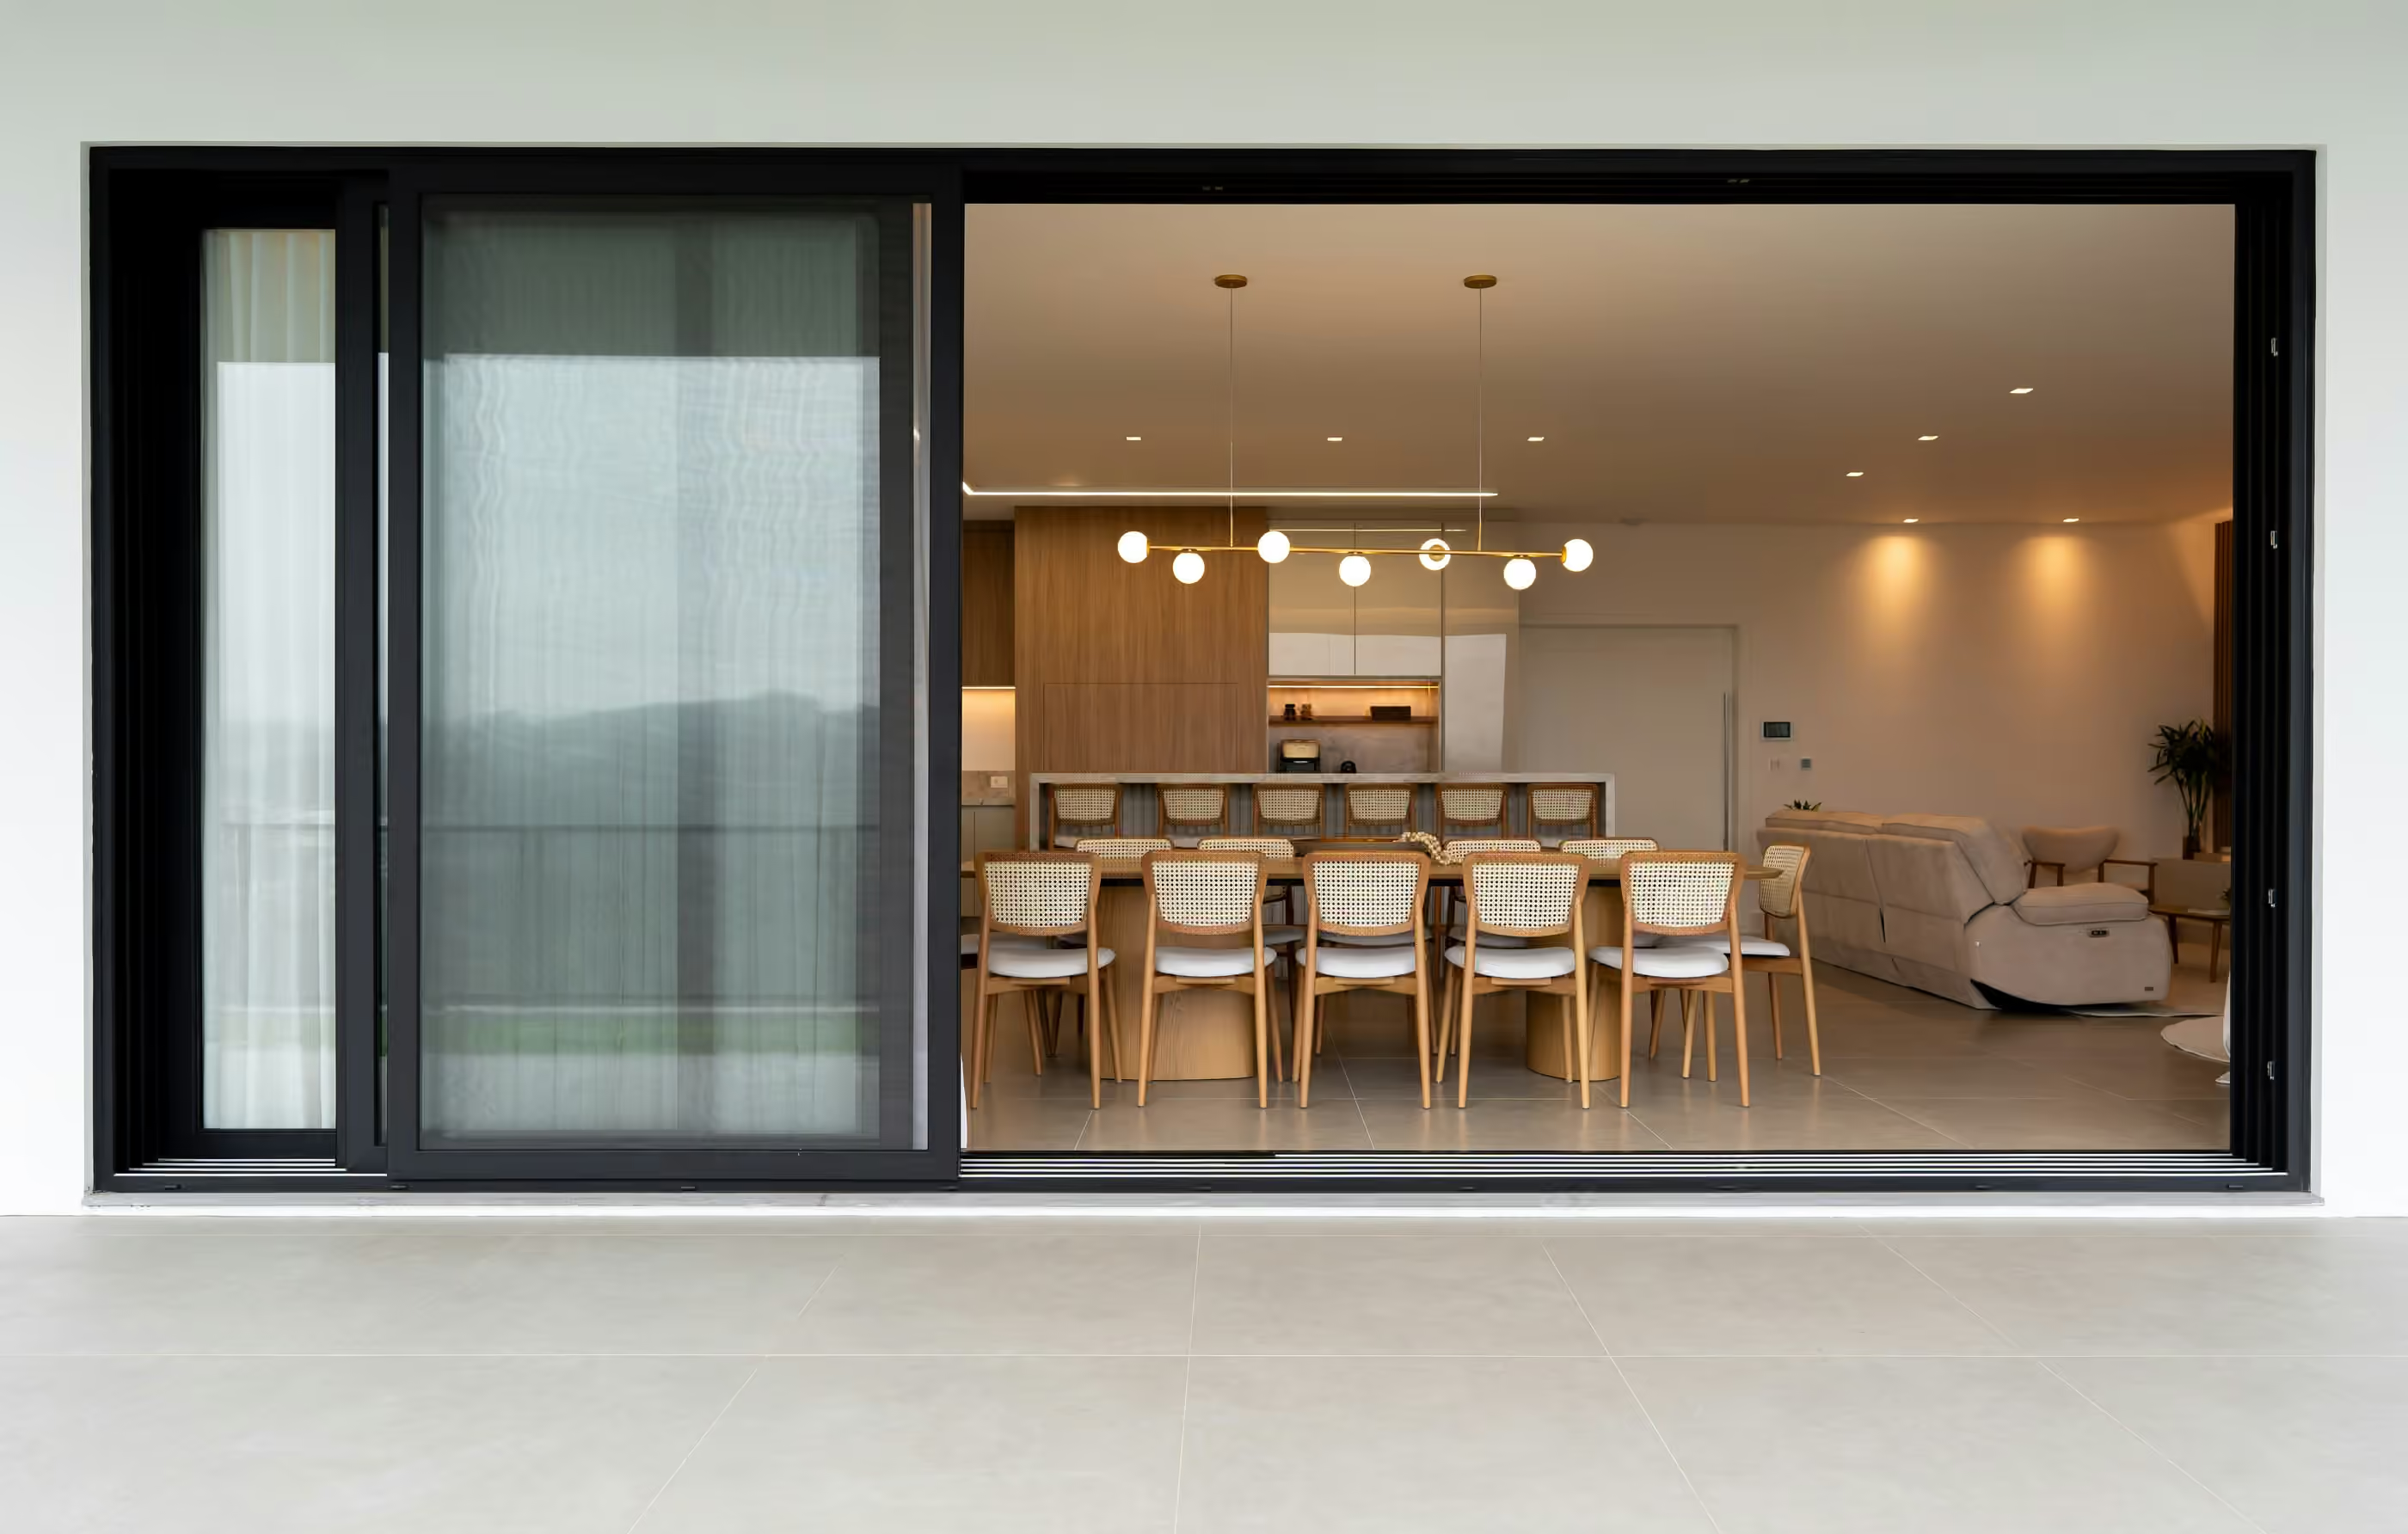
Choose a standard slider when the panels are moderate in size and the budget favors a simpler system. Jada says steel bottom roll sliding doors are the simplest to install and operate. Its configurations run from a basic two-panel door up to several glass panels with matching screens.
Jada also says bottom rolling is ideal when you do not want to hang the door weight on the head. That helps remodels where the header may not be engineered for a top-hung load. Ask your structural engineer to confirm the header and the floor.
A standard slider also works well when:
- The opening is one or two panels wide.
- You want a matching screen. Jada says matching steel screens are a standard option.
- You plan to motorize. Jada says the bottom rolling system is easily adapted to motorized operation, with the motor in the top guide track. Jada adds that driver motors require an additional 14 in of space beyond the jamb and an access panel.
For wall-pocket layouts, see our multi-slide and pocket door guide.
How do sill and threshold choices differ?
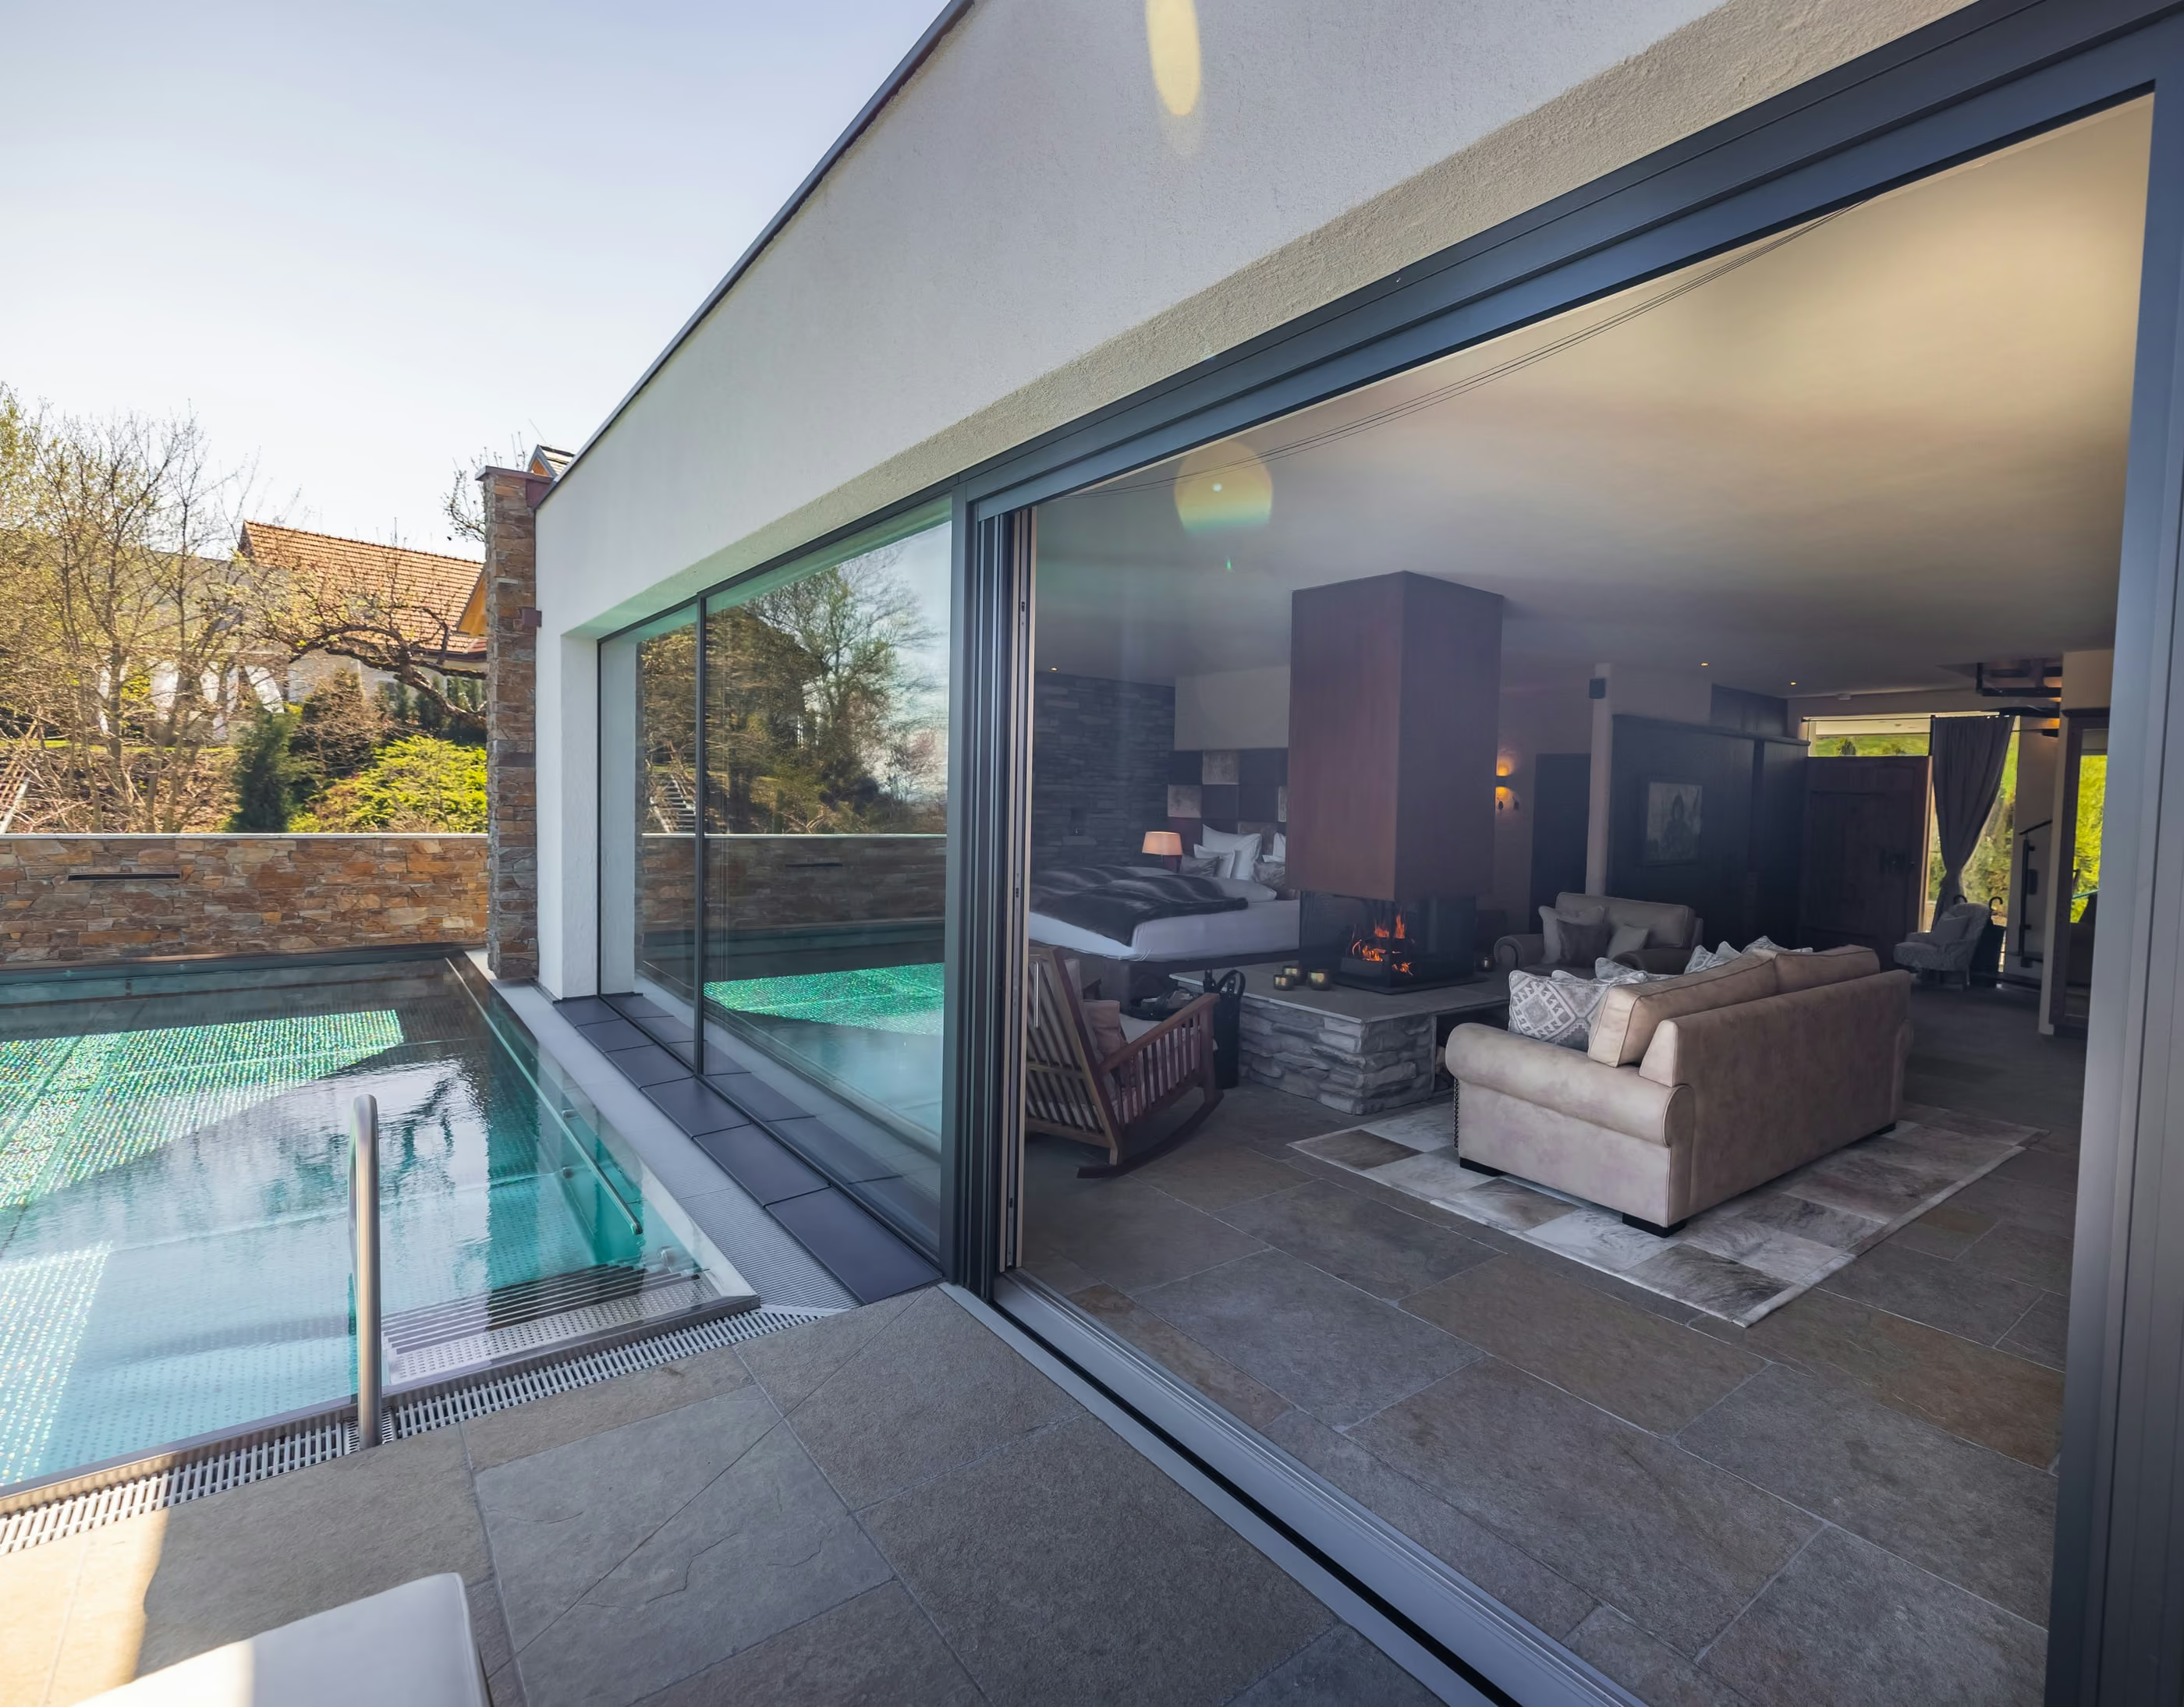
Both types can give a low step, but you must check the drawing. Jada says its zero-transition floor track rises only 3/16 in above finished floor and includes a continuous drain, so it installs without a step down to the exterior. Bertrand says the MB-77HS offers low-threshold and flat solutions flush with the patio or balcony.
The threshold affects trips, water and air. In a Dallas home with a covered patio, wind-driven rain still reaches a sill. Ask these questions:
- What is the sill height above the finished floor, inside and out?
- Where does water go: drain, weep holes or a sloped pan?
- How does the sill meet the patio or balcony surface?
- Is the frame attached with a flange? Jada says its bottom roll system comes with a continuous attachment flange for waterproofing between the frame and the rough opening.
- Who flashes the sill? See flashing and rough opening.
What about energy and comfort?
Large glass doors bring more heat gain and heat loss than solid walls. The Department of Energy says air leakage can be a significant source of heat loss or gain in a building. Read the NFRC label for the exact door, glass and frame.
Our NFRC label guide explains each number. In North Texas, the SHGC and U-factor guide explains why low SHGC deserves attention on west and south walls. Also review glass options before you set the glass makeup.
Weight matters here too. Triple glazing and laminated layers add to the panel weight, which can push a door over a sash weight limit. Ask the maker to confirm glass weight against hardware limits.
How much do these doors cost?
Honey Rock publishes no prices, and the maker pages we reviewed list none. Both door types are custom, so cost follows the build. Ask for a written quote that lists each item separately.
Main cost drivers:
- Panel count, width and height.
- Glass type and thickness.
- Frame material and finish.
- Hardware, locking and motorization.
- Screens, if you want them.
- Shipping, crating and set-in-place labor.
- Sill and drainage work.
Lift-and-slide usually costs more than a standard slider because of the mechanism and the heavier panels, but we cannot give a figure. Get both quotes if you are undecided.
What should I ask before I order?
Use the same list for both types, then compare the answers.
- The maximum panel size and weight for your openings, in writing.
- A full-size sill drawing with drainage.
- The NFRC label values for the exact unit.
- The locking system and which panel locks.
- Screens and how they stack or pocket.
- Motorization options and the space the motor needs.
- The finish system and its written warranty.
- The lead time and the shipping route.
- Who sets the door and who adjusts it after the build settles.
If you want to compare swing doors, our French doors page and folding doors page cover those options. For the full planning flow, read our planning guide.
Which one should I pick? A quick decision grid
Use the grid as a starting point, not a verdict. Match your opening to the row that fits, then confirm with drawings and a written quote.
| If your opening… | Lean toward |
|---|---|
| Has one or two moderate panels | Standard bottom roll slider |
| Has very large or heavy panels | Lift-and-slide |
| Needs the simplest hardware to service | Standard slider |
| Needs tight sealing against air and noise | Lift-and-slide, with the NFRC label checked |
| Sits in a remodel with an unknown header | Bottom roll slider, with the header checked |
| Needs a corner opening without a post | Lift-and-slide corner door, if the maker offers it |
| Needs a flat threshold to the patio | Either, with the sill drawing confirmed |
Many projects mix both. A wide living room wall may use lift-and-slide, while a smaller bedroom door uses a standard slider. Matching the frame finish keeps the house consistent.
What does ENERGY STAR say about glass doors?
ENERGY STAR says doors can provide more insulation than a window because their glass-to-frame ratios are lower, even for doors with lots of glass like a sliding patio door. That helps, but a large glass wall still adds heat gain on a hot exposure. Check the label.
Read the label values for the exact door and compare them across quotes. Do not assume one door type has better numbers than the other. The label for your unit decides.
What care do these doors need?
Both types need clean tracks, working weatherstrip and a free drain. Lift-and-slide doors add a lift mechanism that you should operate smoothly and not force. Standard sliders add rollers that need cleaning.
A basic routine:
- Vacuum the track and rinse the drain on a regular basis.
- Check the weatherstrip for wear.
- Operate the handle and lift gently. Report any grinding or sticking.
- Look at the sill for pooled water after rain.
- Ask your supplier how often the rollers and hardware need a service visit.
What are the common mistakes with large sliding doors?
Most problems come from decisions made late. A short list of common mistakes helps you avoid them.
- Choosing the door before the floor height is final.
- Ignoring glass weight until the hardware is ordered.
- Skipping the sill drawing and the drain plan.
- Forgetting the screen layout.
- Assuming the header can carry a top-hung door in a remodel.
- Leaving the motor and power for last.
- Taking a verbal lead time instead of a written one.
Each mistake is easy to fix on paper and expensive to fix on site. Settle them in your drawings and your order.
Next step
Send us your opening width, height and sill plan, and we will help you compare lift-and-slide and standard sliding systems. Start on the sliding and lift-slide doors page, then start your project or call (214) 484-9982.
Questions people ask
What is a lift-and-slide door?
It is a sliding door whose handle lifts the panel onto rollers so it moves easily, then lowers it onto its seals when you close it. That design suits large, heavy glass panels. Bertrand describes its MB-77HS as a lift and slide door with smooth operation.
Are lift-and-slide doors better than sliding doors?
They are better for very large, heavy panels and tight sealing, and they cost more to build and ship. A standard slider is simpler and can suit smaller openings. The right choice depends on panel size, weight, sill height and budget, not on one type being better.
How much do multi-slide doors cost?
Honey Rock publishes no prices, and Jada and Bertrand list none on the pages we reviewed. Cost depends on panel count, size, glass, finish, hardware and motorization. Ask for a written quote that lists each item and states the maximum panel size.
French doors or sliding doors?
French doors swing on hinges and need floor space for the arc. Sliding doors need wall or track space instead. Sliders give wider glass runs with fewer hinges. Choose by how the room is furnished and how wide the opening is. See our French doors page for the swing option.
Can sliding doors have a flat threshold?
Some can. Jada says its bottom roll slider track rises only 3/16 in above finished floor and has a continuous drain, so it can be installed without a step down to the exterior. Bertrand says its MB-77HS offers low-threshold or flat solutions. Ask for the sill drawing.
Terms on this page
Sources
- Bertrand: MB-77HS lift and slide door (size and weight)
- Bertrand: MB-77HS lift and slide door (narrow mullion)
- Bertrand: MB-77HS lift and slide door (threshold)
- Bertrand: MB-77HS lift and slide door (operation)
- Bertrand: MB-77HS lift and slide door (tracks)
- Jada Windows: Bottom Roll Sliders (weight path)
- Jada Windows: Bottom Roll Sliders (track)
- Jada Windows: Bottom Roll Sliders (remodel)
- Jada Windows: Bottom Roll Sliders (locking)
- Jada Windows: Bottom Roll Sliders (motorization)
- Jada Windows: Bottom Roll Sliders (simplest)
- Jada Windows: Bottom Roll Sliders (configurations)
- Jada Windows: Bottom Roll Sliders (screens)
- Jada Windows: Bottom Roll Sliders (motor space)
- Jada Windows: Bottom Roll Sliders (motor location)
- Jada Windows: Bottom Roll Sliders (flange)
- Bertrand: MB-77HS lift and slide door (use)
- Bertrand: MB-77HS lift and slide door (corner)
- Bertrand: MB-77HS lift and slide door (glass)
- US Department of Energy: Air Leakage
- ENERGY STAR: Glass doors
- ENERGY STAR: Doors and glass ratio
Written by Honey Rock Window and Door and checked against the sources above on November 5, 2026. Product specifications and city rules change, so check the linked page before you act.