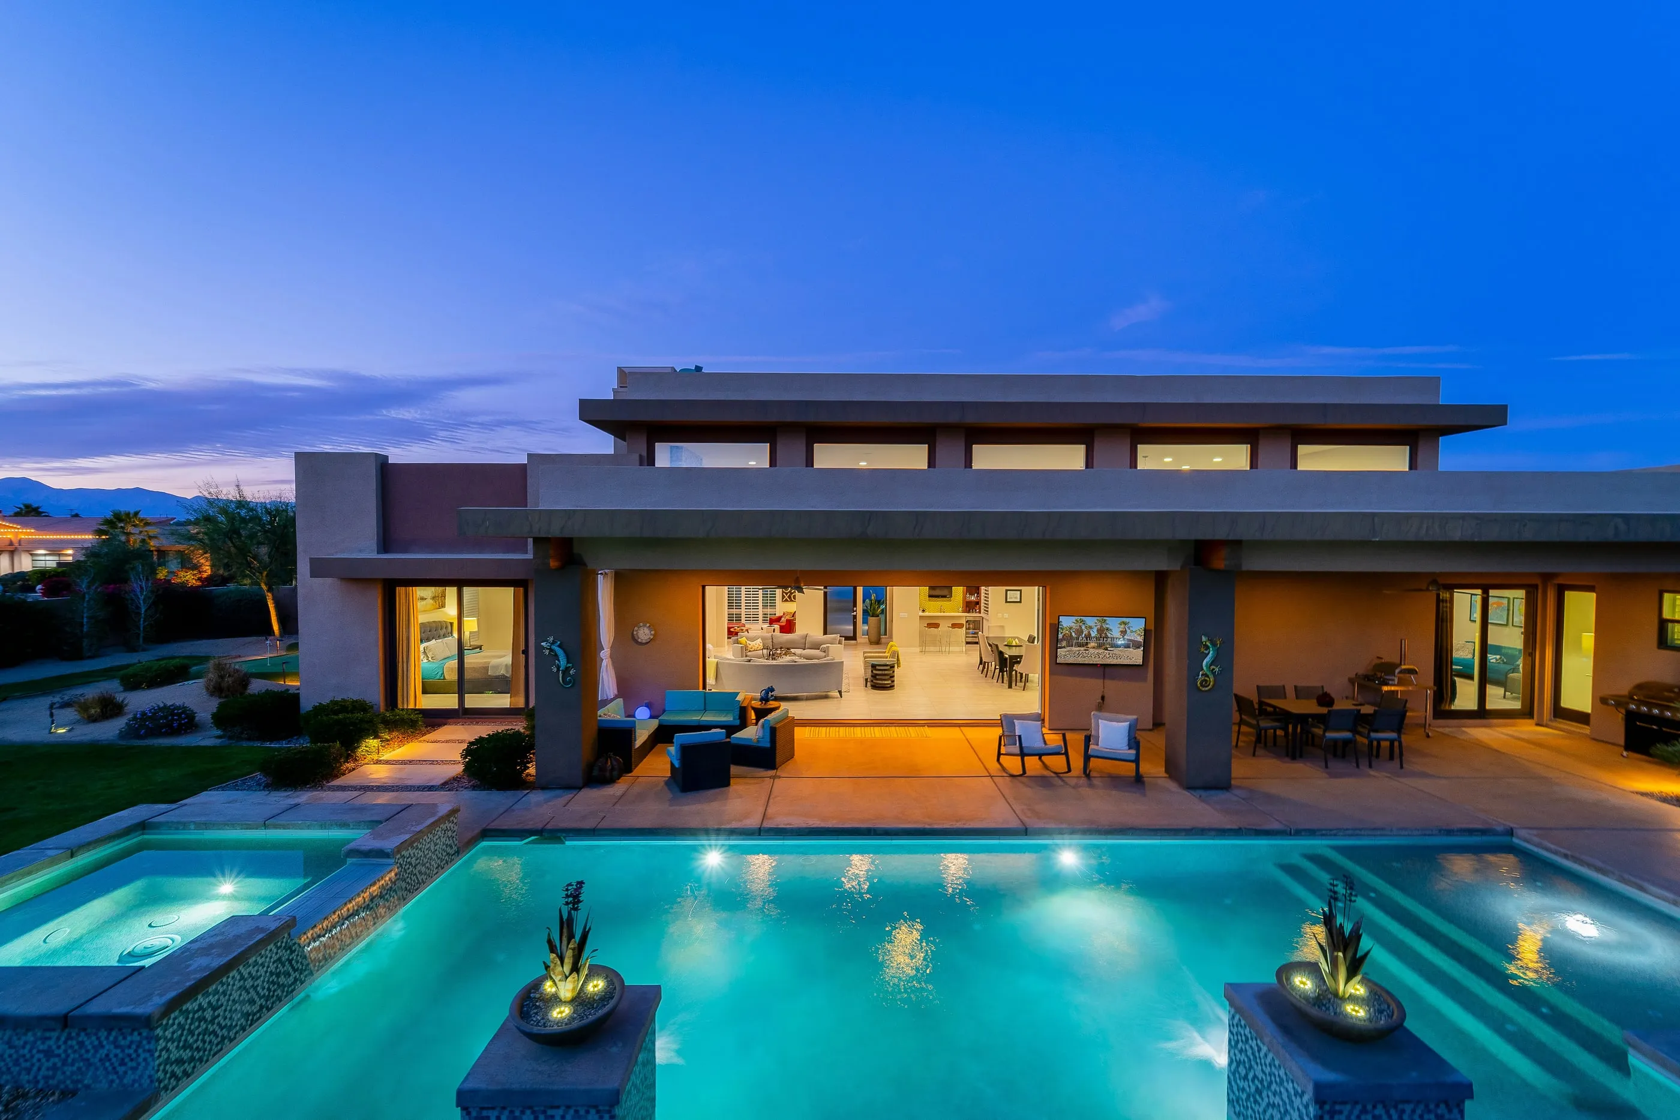
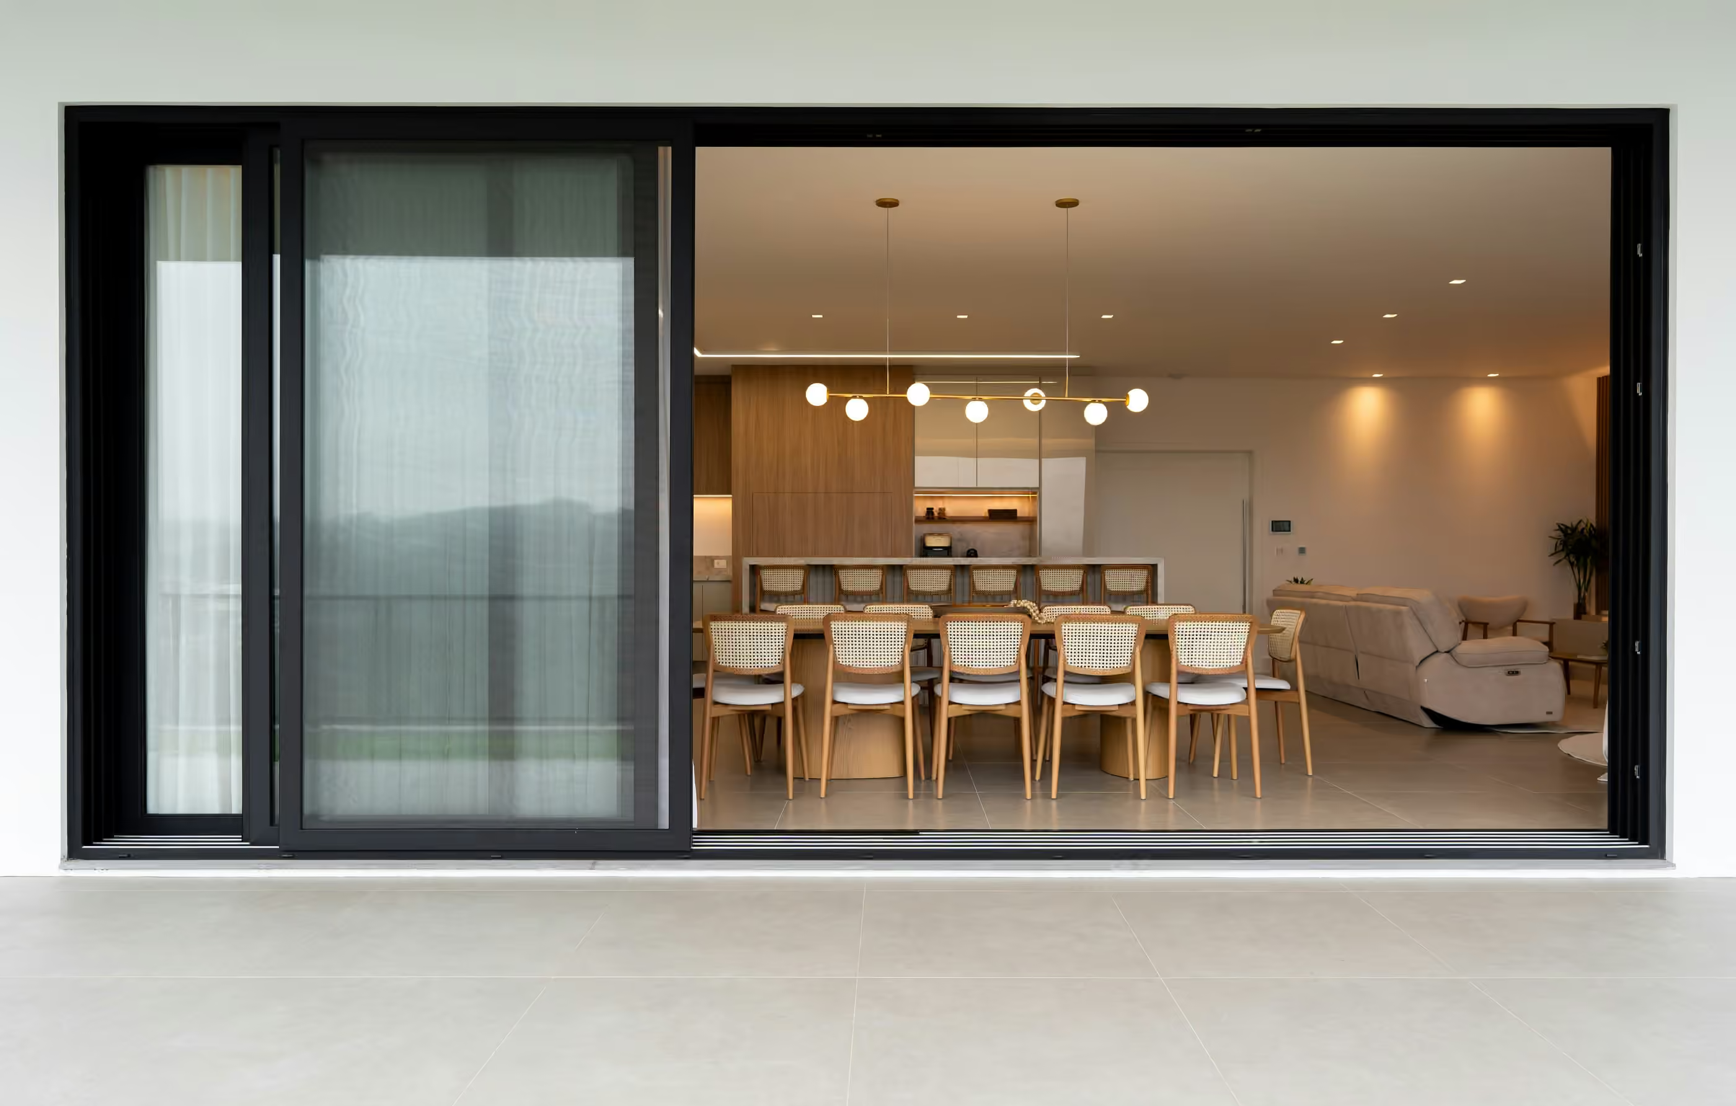
What are multi-slide and pocket doors?
A multi-slide door runs several glass panels on parallel tracks so a wide wall can open. A pocket layout goes one step further: the panels slide into a cavity in the wall and disappear. Jada describes bottom roll sliders with multiple glass panels and multiple screen panels that slide into multiple pockets.
Both layouts are framing decisions as much as door decisions. The wall, the floor and the structure above must be ready for them. This guide focuses on those decisions. Our pillar page on sliding and lift-slide doors covers the full product range. The glossary defines multi-slide door and lift-and-slide door.
How does a multi-slide door open?
Panels stack on separate tracks and slide past each other, or slide into pockets on one or both sides. Jada’s bottom roll system is drawn in one-, two-, three- and four-track layouts. Jada lists layout codes such as XO, XXO, XXXO and XXXXP, and defines XO as an operable/fixed door.
Ask the maker what each code means for your wall, how many panels park in the pocket, and how wide the stack is when all panels are open.
Jada also says the locking is only on the lead door in a multi-sash system, so one lock secures the set and you can push one or all of the doors.
Which brands offer multi-slide and pocket layouts?
Jada states pocket layouts on its bottom roll slider page. Bertrand pages we reviewed describe sliding and lift-and-slide systems with narrow mullions and heavy leaves, but they do not describe pocket layouts. Ask Honey Rock which system fits a pocket plan.
| System | What the maker publishes |
|---|---|
| Jada bottom roll slider (steel) | Multiple glass panels and multiple screen panels sliding into multiple pockets. Custom installation details for pocket doors. Zero-transition floor track 3/16 in above finished floor with continuous drain |
| Bertrand MB-Skyline Type S (aluminum) | 25 mm (0.98 in) mullion at the meeting point of leaves. Maximum leaf weight 1,102 lb (500 kg) manual, 1,653 lb (750 kg) with concealed motorized drive |
| Bertrand MB-77HS lift and slide | Twin-track and triple-track frames. Narrow mullion option of 1.87 or 1.97 in |
See our Jada and Bertrand pages for the full lines. If you are still deciding between a lift-and-slide and a standard slider, read our lift-and-slide vs sliding guide.
What do builders need to know about pocket framing?
A pocket needs a deep, strong wall cavity, a floor that matches the track and a header that carries the load. Jada says its drawings help with a sense of the wall buildups needed for the larger systems, and it offers custom installation details for pocket doors. Get those drawings before you frame.
Questions to put to your builder and engineer:
- Pocket depth. How deep is the wall cavity, and can the wall hold it without moving plumbing or ducts?
- Pocket length. How many panels stack, and how far must the wall extend past the opening?
- Header and structure. Who sizes the beam above the opening? Jada says bottom roll systems take the weight off the header and put it on rollers in the bottom of the panels. Still confirm the load path with your engineer.
- Floor track. Is the floor flat and level enough for the track? Is the slab or subfloor ready for the drain?
- Wall finish. Which side of the pocket panel lines the wall, and how is the pocket sealed against water and dust?
- Access. Can you reach the track and rollers later for cleaning and service?
- Utilities. Are there outlets, switches, ducts or pipes in the pocket path?
Ask for the drawings first, then frame. Fixing a pocket after the drywall goes up costs real money.
How do screens work in a pocket?
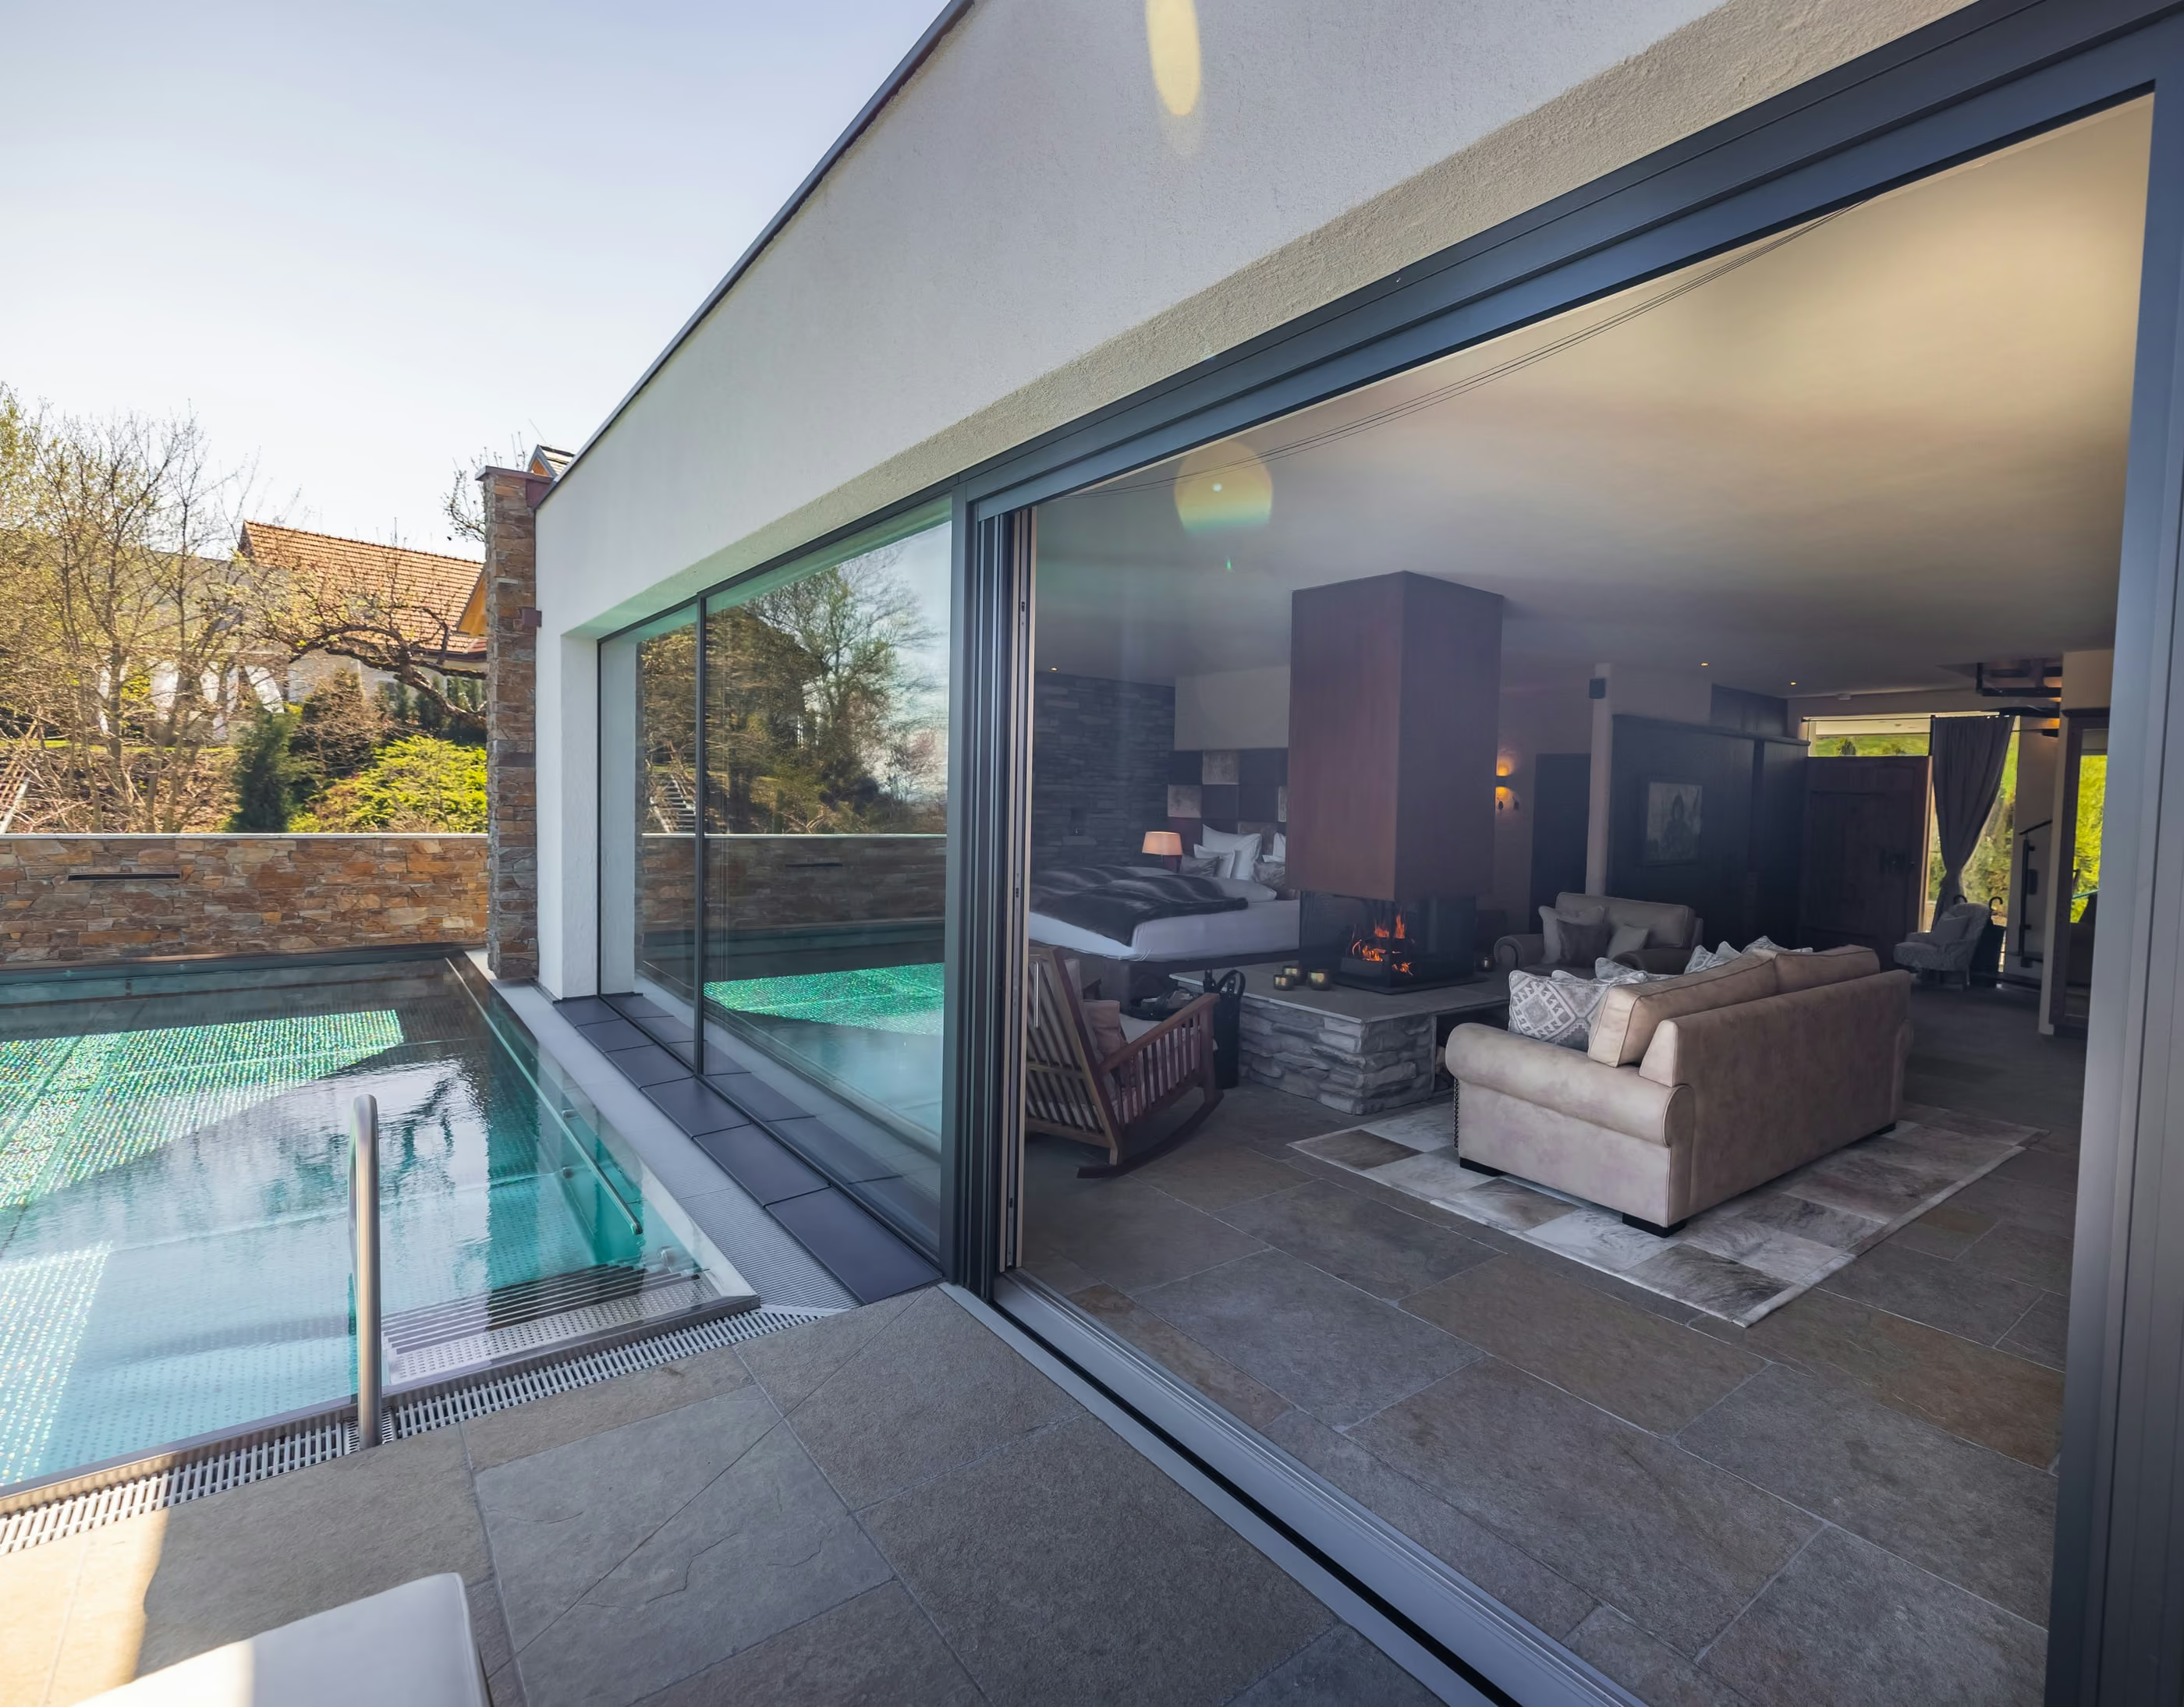
Screens can slide into pockets too. Jada says that in pocket conditions the standard layout puts the screen sash on the interior of the glass door sash. That protects the screens and limits track exposure to water damming and water infiltration into the pockets. Screens can also be placed on the exterior side when needed.
Jada says matching steel screens are a standard option, and that screen panels typically match the glass panel layout, including divided lite patterns. Ask how many screen panels you need and where each one parks.
How do water and drainage work at the track?
The floor track is where water meets the house, so drainage deserves a careful look. Jada says its zero-transition track rises only 3/16 in above finished floor and includes a continuous drain, allowing installation without a step down to the exterior. Without a step or metal sill, the interior and exterior finishes can extend under the door.
For a pocket door, water has two jobs to avoid: pooling in the pocket and entering the wall. Ask these drainage questions:
- Where does the continuous drain discharge?
- How is the pocket floor sealed and sloped?
- What flashing sits under and around the frame? See flashing and sill.
- How does the exterior surface slope away from the door?
- Who checks the drain after the first heavy rain?
Our guide to rough opening vs frame size explains how the frame sits in the wall.
Can multi-slide doors be motorized?
Yes, on Jada’s system. Jada says its bottom rolling system is easily adapted to motorized operation, with the motorization in the top guide track. The doors are belt driven from a drive motor at one end. The motor needs an additional 14 in of space beyond the jamb and an access panel for future service.
That motor space is another framing item. Plan it in the wall before you close it. Bertrand lists a maximum leaf weight of 1,653 lb (750 kg) with a concealed motorized drive for its MB-Skyline Type S, against 1,102 lb (500 kg) for manual operation. Ask your supplier how a motor failure affects daily use, and whether the doors can be moved by hand.
Magnetic and other low-effort sliders are a related option. Read about them in magnetic sliding doors explained.
How much do multi-slide and pocket doors cost?
Honey Rock publishes no prices, and the maker pages we reviewed list none. These are custom systems, so cost depends on the build. Ask for a written quote with each item listed.
Cost drivers:
- Number of panels and tracks.
- Total width and height.
- Glass type and thickness. See glass options.
- Frame material and finish.
- Screens, one panel per glass panel.
- Motorization and controls.
- Pocket construction by the builder.
- Shipping, crating and set labor.
Pocket construction sits in the builder’s scope, not the door supplier’s. Ask your builder to price it separately so you can compare apples to apples.
What should I ask before I order?
- The drawing set with wall buildups and pocket details.
- The maximum panel size and weight, in writing.
- The track count and layout code for your wall.
- The NFRC label values for the exact unit. See our NFRC label guide.
- The screen layout and how screens park.
- The motor type, location and service access.
- The drainage detail and the flashing plan.
- The finish and its written warranty.
- The lead time and shipping route.
For the full project flow, read our planning guide. If you work with a design team, see the builders and architects page.
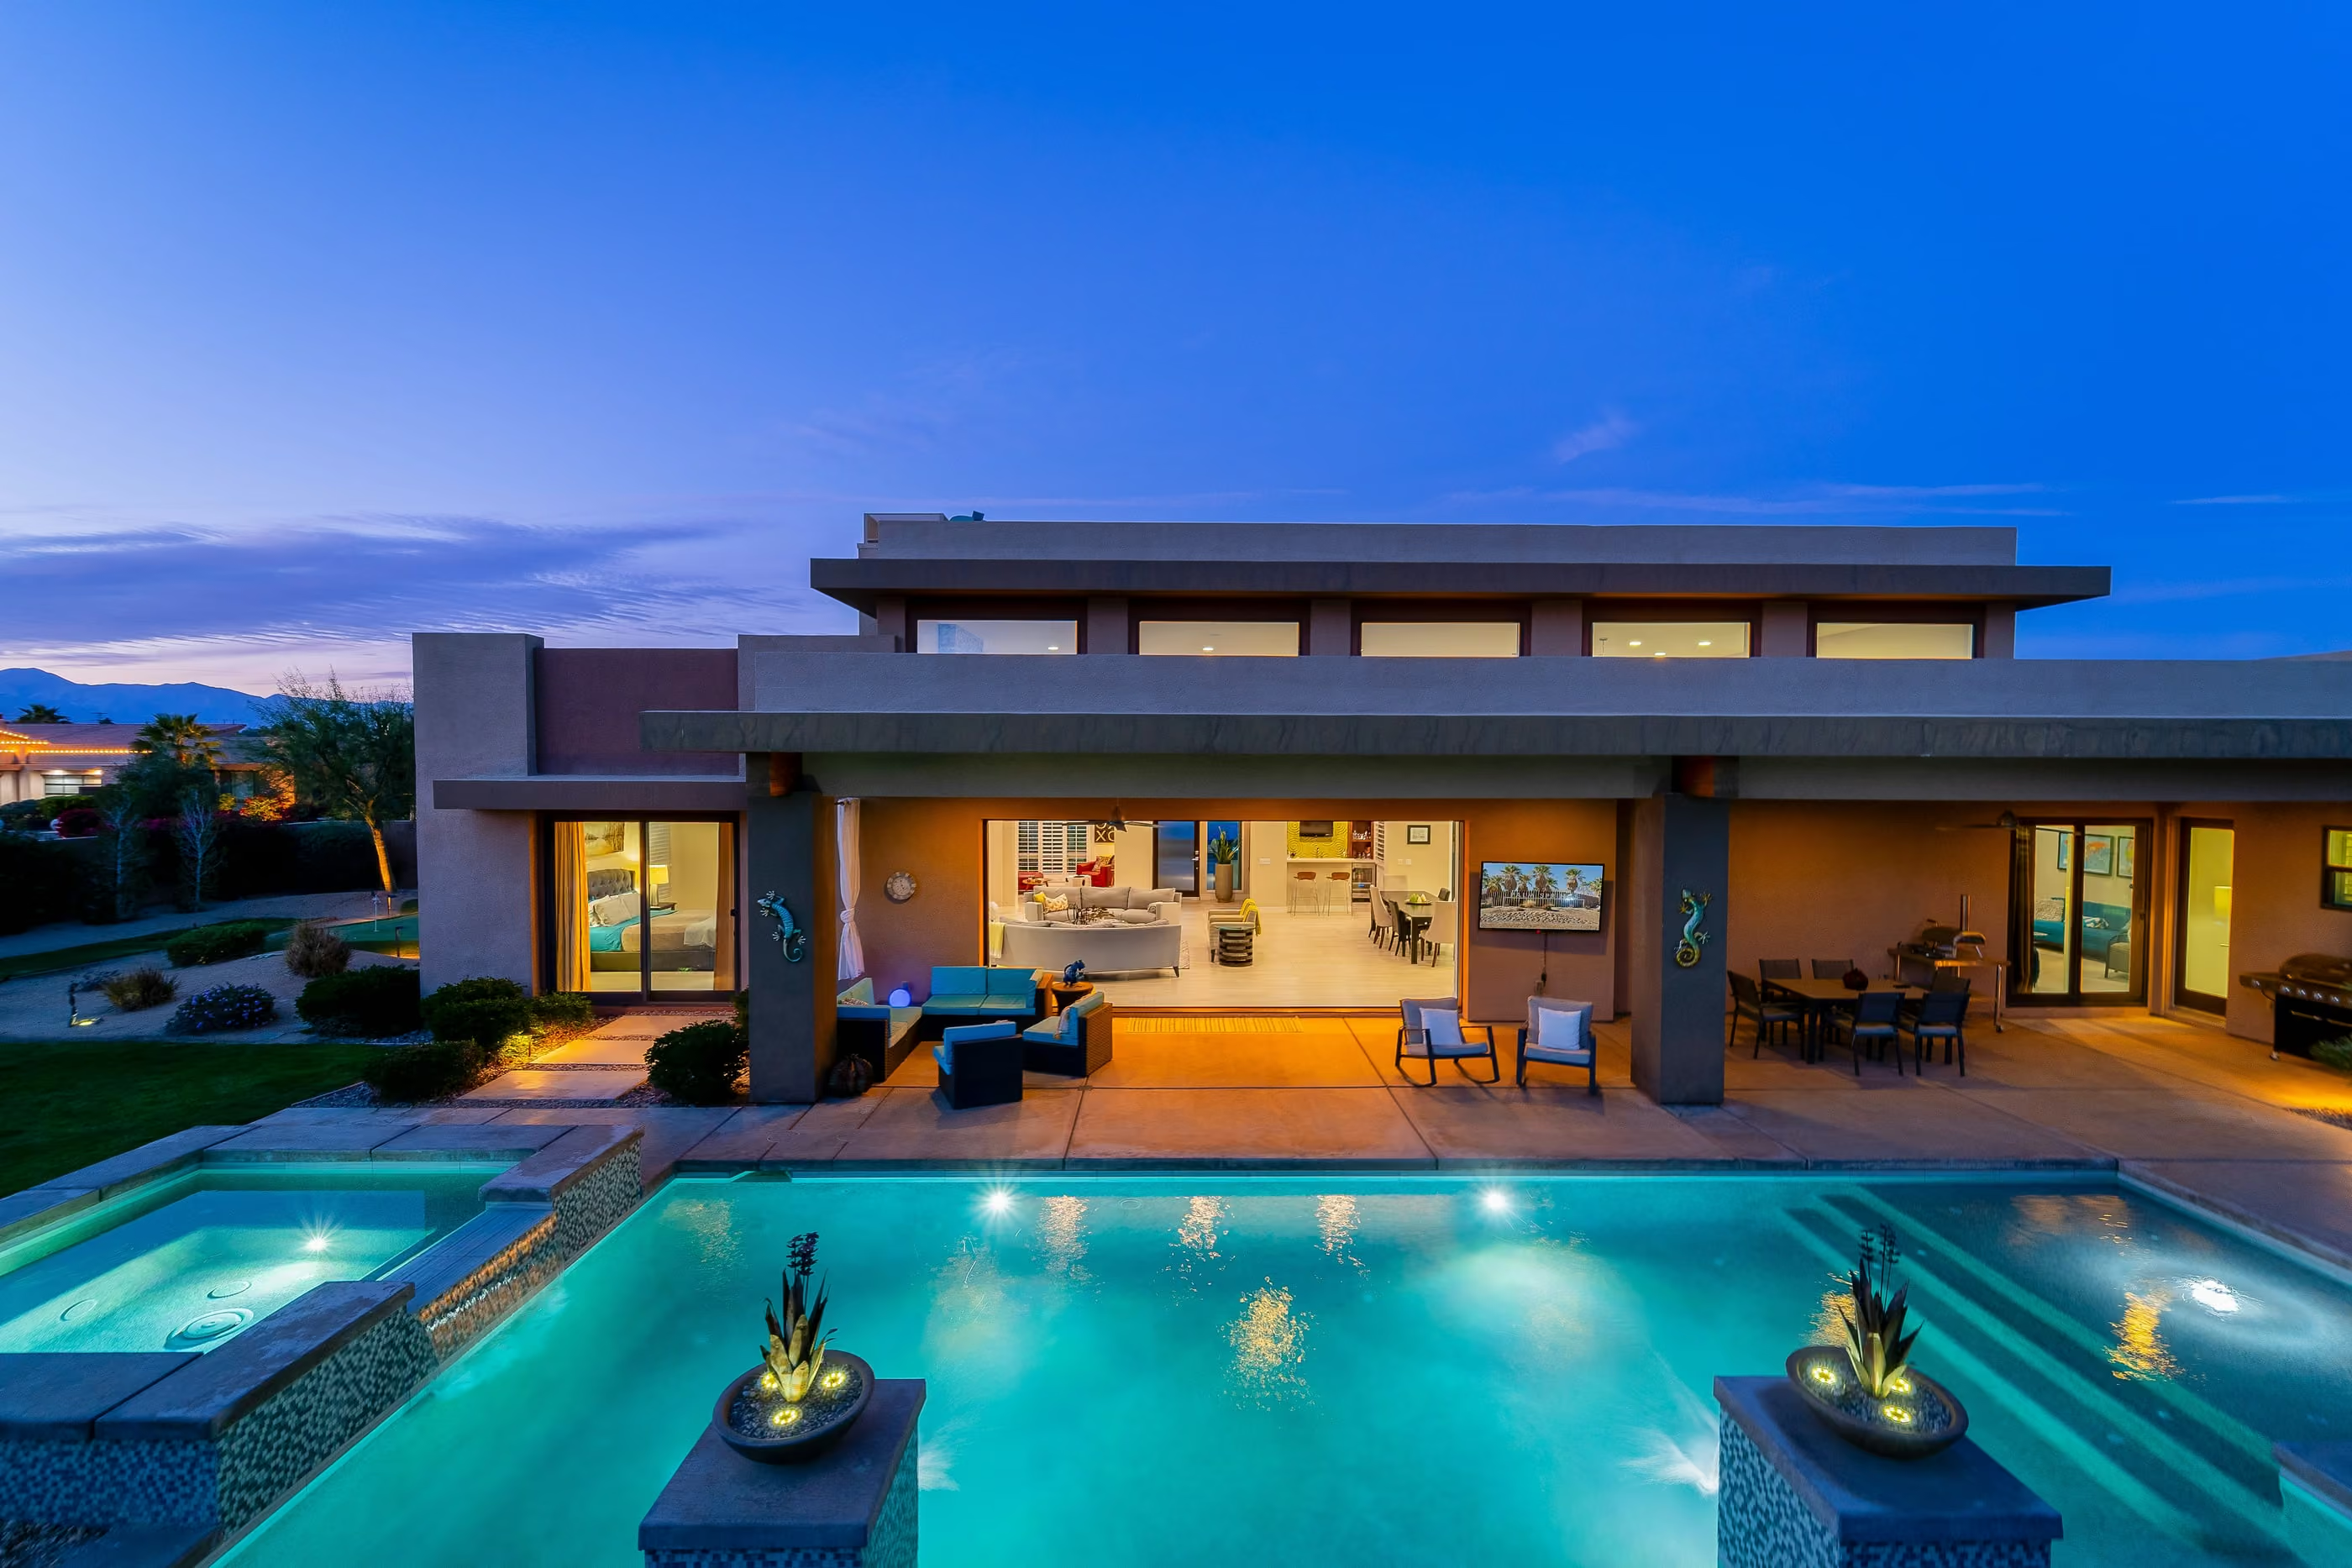
What is the order of work on a pocket door project?
Pocket doors fail on timing more than on product. The door must be ordered early enough for drawings to reach the framers, and the framers must finish before drywall. Use the sequence below as a base and adapt it with your builder.
- Pick the layout. Choose the track count and the pocket side with your architect.
- Get the drawings. Ask the maker for the pocket details and the wall buildups.
- Review with the engineer. Confirm the header, the floor and the pocket walls.
- Order the door. Confirm the lead time in writing.
- Frame the pocket. Build to the drawings, not to a guess.
- Set the track and the frame. Flash and seal as the drawings show.
- Hang the panels and screens. Adjust the rollers and the locks.
- Test. Open and close every panel, check the drain and check the screens.
For more on the full flow from design to install, read our planning guide.
Who decides what on a pocket project?
Several trades touch a pocket wall. Naming an owner for each decision prevents gaps. The table shows a common split. Confirm it for your job.
| Decision | Usual owner |
|---|---|
| Layout and look | Architect or designer, with the owner |
| Pocket depth and wall structure | Builder and engineer |
| Door size, glass and finish | Owner and door supplier |
| Floor height and drain | Builder and flooring trade |
| Motor and power | Electrician and door supplier |
| Flashing and sealing | Installer and builder |
| Screens | Owner and door supplier |
If you are an architect or builder, our builders and architects page explains how to bring Honey Rock into the drawing phase.
Next step
Bring your wall plan and we will help you match a layout to your framing. Start on the sliding and lift-slide doors page, then start your project or call (214) 484-9982.
Questions people ask
What is a multi-slide door?
A multi-slide door has several glass panels on parallel tracks, so a wide opening can slide open in layers or into a pocket. Jada's bottom roll system is built in one-, two-, three- and four-track layouts, with layouts from a simple operable/fixed door to multiple glass and screen panels.
How much do multi-slide doors cost?
Honey Rock publishes no prices, and Jada and Bertrand list none on the pages we reviewed. Cost depends on panel count, size, glass, finish, hardware, motorization and pocket construction. Ask for a written quote that lists each of those items.
Do pocket sliding doors need a special wall?
Yes. The panels need a cavity to slide into, and the wall around it must carry the loads. Jada offers custom installation details for pocket doors and says its drawings show the wall buildups needed for larger systems. Ask your builder and engineer to review those drawings.
Can screens slide into the pocket too?
Yes, on Jada's system. Jada describes multiple screen panels that slide into multiple pockets. In pocket conditions the standard layout puts the screen sash on the interior of the glass door sash, which protects the screens and limits water entering the pockets.
Can multi-slide doors be motorized?
Often, yes. Jada says its bottom rolling system is easily adapted to motorized operation, belt driven from a motor at one end of the system. The motor needs an additional 14 in beyond the jamb and an access panel. Ask any maker how the motor is serviced.
Terms on this page
Sources
- Jada Windows: Bottom Roll Sliders (multiple pockets)
- Jada Windows: Bottom Roll Sliders (wall buildups)
- Jada Windows: Bottom Roll Sliders (screens in pockets)
- Jada Windows: Bottom Roll Sliders (screen protection)
- Jada Windows: Bottom Roll Sliders (installation details)
- Jada Windows: Bottom Roll Sliders (motor)
- Jada Windows: Bottom Roll Sliders (motor type)
- Jada Windows: Bottom Roll Sliders (remodel header)
- Jada Windows: Bottom Roll Sliders (track)
- Jada Windows: Bottom Roll Sliders (locking)
- Jada Windows: Bottom Roll Sliders (weight path)
- Jada Windows: Bottom Roll Sliders (finishes under door)
- Jada Windows: Bottom Roll Sliders (exterior screens)
- Jada Windows: Bottom Roll Sliders (screen layout)
- Jada Windows: Bottom Roll Sliders (screens standard)
- Jada Windows: Bottom Roll Sliders (motorization)
- Jada Windows: Bottom Roll Sliders (adapted)
- Bertrand: MB-Skyline Type S sliding door (mullion)
- Bertrand: MB-Skyline Type S sliding door (leaf weight)
- Bertrand: MB-77HS lift and slide door (tracks)
Written by Honey Rock Window and Door and checked against the sources above on November 5, 2026. Product specifications and city rules change, so check the linked page before you act.